Save
Ask
Tour
Hide
Share
$2,995,000
57 Days On Site

19 Cavendish Way
Falmouth, ME 04105

For Sale|Single Family Residence|Active
4
Beds
6
Total Baths
3
Full Baths
3
Partial Baths
8,044
SqFt
$372
/SqFt
2004
Built
Subdivision:
Cavendish Way
County:
Cumberland
Days online/new listing status provided by Showcase IDX.
Listing courtesy of Keller Williams Realty
Call Now: (207) 410-4154
Is this the listing for you? We can help make it yours.
(207) 410-4154
19 Cavendish Way19 Cavendish Way19 Cavendish Way19 Cavendish Way
Save
Ask
Tour
Hide
Share

Mortgage Calculator

Monthly Payment (Est.)

$13,664
Calculator powered by Showcase IDX, a Constellation1 Company. Copyright ©2026 Information is deemed reliable but not guaranteed.

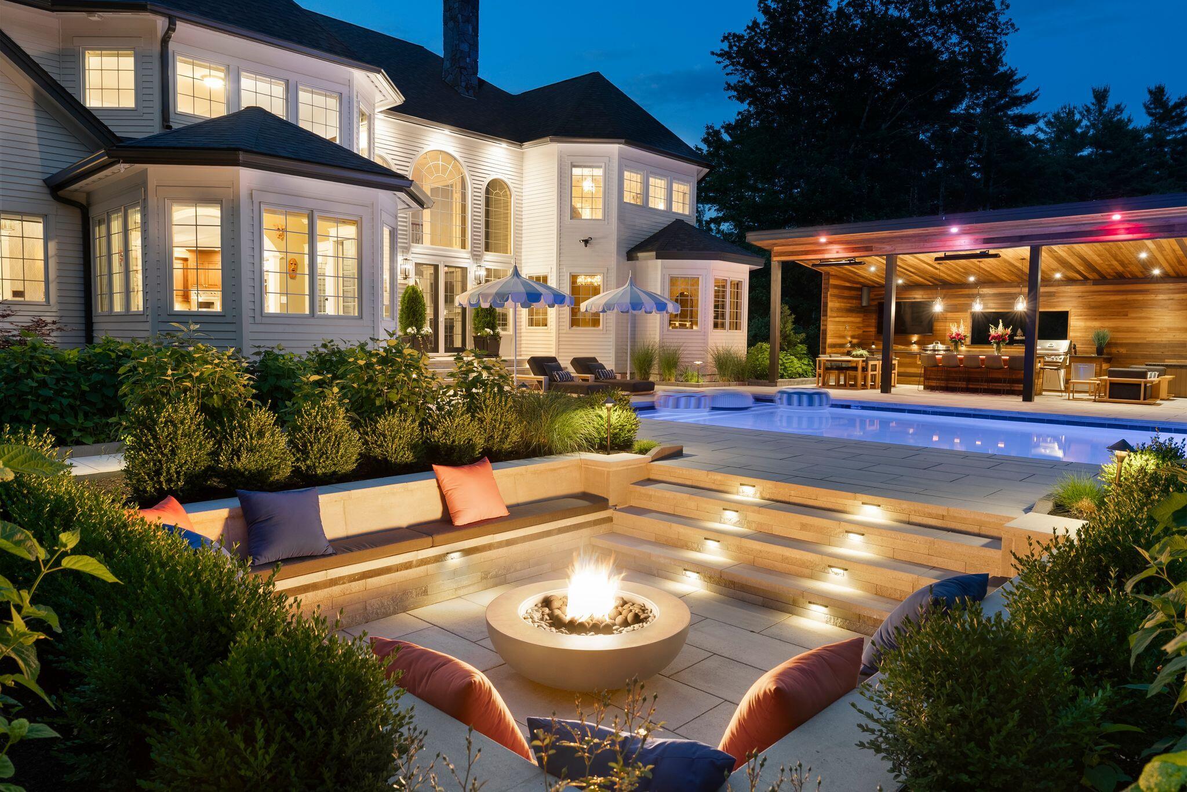
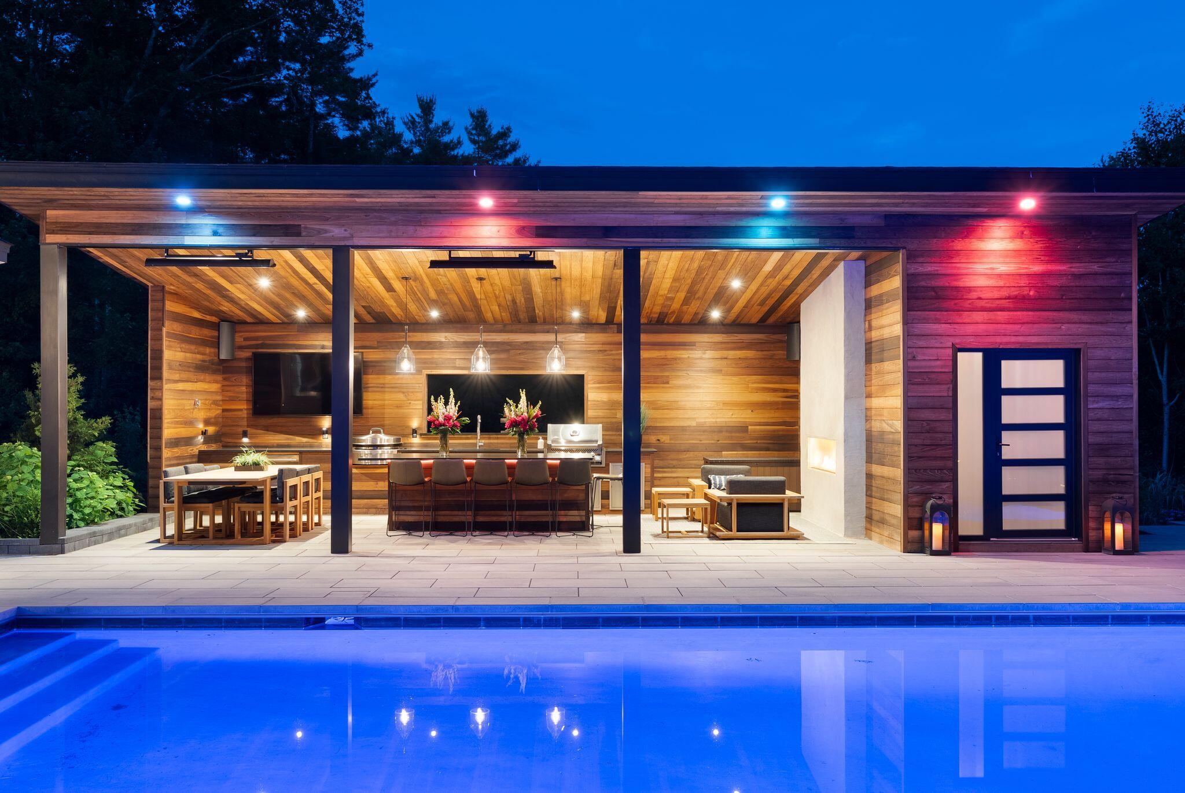
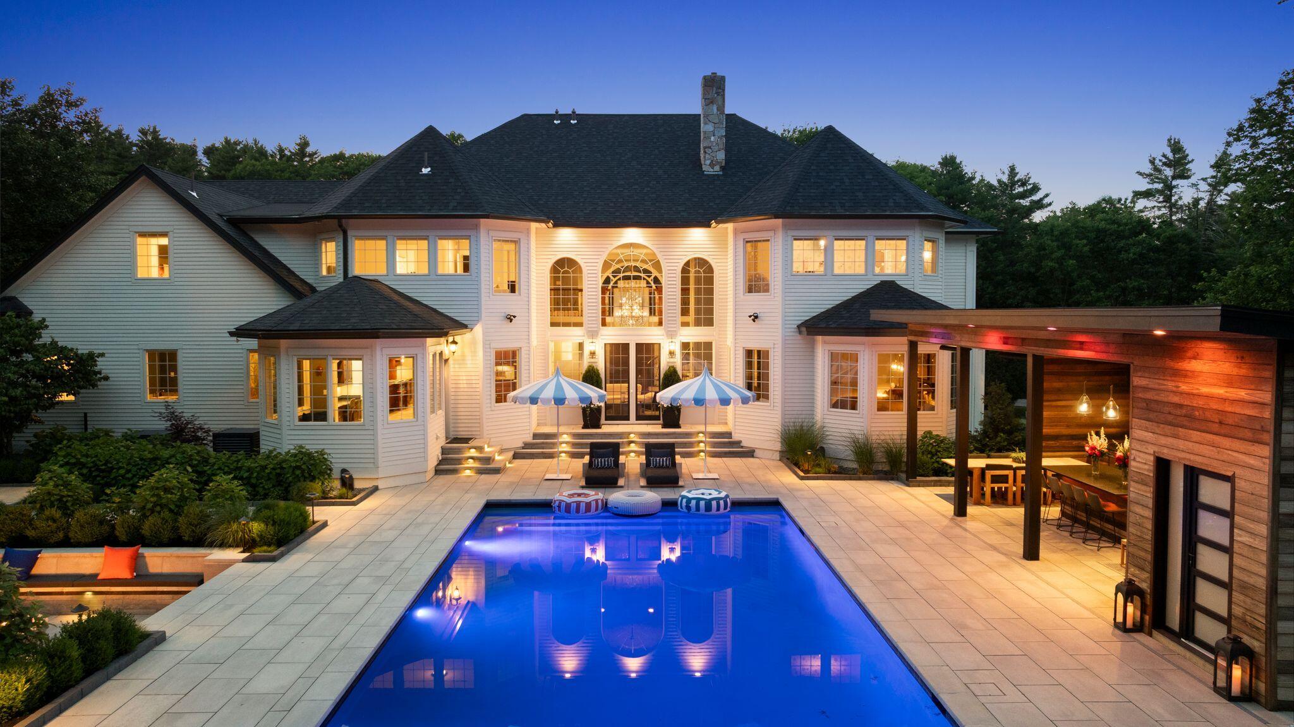
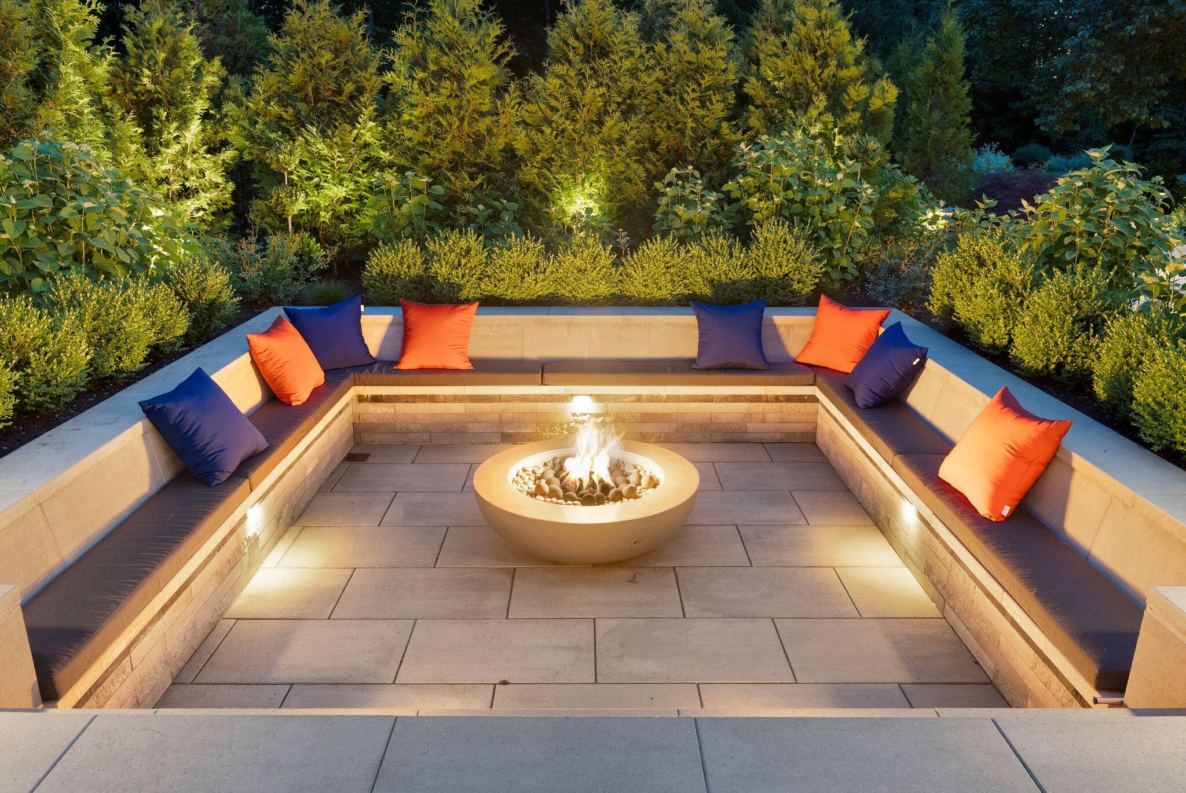
A PRIVATE RESORT IN FALMOUTH, MINUTES FROM PORTLAND. Set on nearly two private acres, 19 Cavendish Way offers a rare combination of refined living, exceptional entertaining and resort-style amenities--all within easy reach of Portland, Falmouth's award-winning schools and the coast. At the heart of the property is a spectacular outdoor retreat, completely reimagined for entertaining. A heated saltwater gunite pool is complemented by an exceptional pool house with indoor/outdoor kitchen, Evo and Napoleon grills, granite surfaces, gas fireplace, changing rooms, half bath and outdoor shower. A sunken fire-pit lounge, designer landscaping, stone walls and integrated Coastal Source audio create a setting that feels more private resort than suburban residence. Inside, more than 6,000 square feet of beautifully appointed living space provides room to gather without sacrificing privacy. Plus, private suite for relaxing downstairs with garden access. The gourmet kitchen features an expansive island, premium finishes and Viking appliances, supported by a butler's pantry and generous entertaining spaces. Upstairs, a professionally calibrated private theatre with Barco projection and Stewart screen brings the cinema experience home, while additional guest, fitness and flexible living spaces allow the property to adapt effortlessly to family, visitors and work-from-home living. Technology is thoughtfully integrated throughout, including commercial-grade Wi-Fi, smart-home features and a whole-house generator. A newly retrofitted four-car garage and custom illuminated driveway complete the property. What distinguishes 19 Cavendish Way is not simply its scale, but the lifestyle it creates: swim, entertain, dine outdoors, watch a film, work out or simply retreat--all without leaving home. An extraordinary amount of house, amenity and lifestyle at $2,995,000.

Save
Ask
Tour
Hide
Share
Listing Snapshot
Price 
$2,995,000
Days On Site 
57 Days
Bedrooms 
4
Inside Area (SqFt) 
8,044 sqft
Total Baths 
6
Full Baths 
3
Partial Baths 
3
Lot Size 
1.84 Acres
Year Built 
2004
MLS® Number 
1669430
Status 
Active
Property Tax 
$23,391
HOA/Condo/Coop Fees 
N/A
Sq Ft Source 
Public Records
Days online/new listing status provided by Showcase IDX.
Friends & Family
Recent Activity
4 weeks agoPrice changed to $2,995,000
4 weeks agoListing updated with changes from the MLS®
2 months agoStatus changed to Active
2 months agoListing first seen on site
Price history, status history, and update history provided by Showcase IDX.
General Features
Acres 
1.84
Attached Garage 
Yes
Garage 
Yes
Garage Spaces 
4
Green Energy Efficient 
Water HeaterThermostatHVAC
Land Lease 
No
Parking 
PavedOn SiteOff StreetGarage Door OpenerInside EntranceAttached
Property Sub Type 
Single Family Residence
Security 
Security System
Sewer 
Private SewerSeptic Tank
SqFt Above 
6770
SqFt Below 
1274
SqFt Total 
8044
Style 
ColonialContemporary
Utilities 
Cable AvailablePropane
Water Source 
Public
Zoning 
Farm and Forest
Interior Features
Appliances 
DishwasherDryerMicrowaveGas RangeRefrigeratorTrash CompactorWasherTankless Water Heater
Basement 
Interior EntryWalk-Out AccessDaylightFinishedFull
Cooling 
Central Air
Electric 
Circuit BreakersUnderground
Fireplace 
Yes
Fireplace Features 
Living RoomWood Burning
Fireplaces 
1
Flooring 
CarpetTileWood
Furnished 
Negotiable
Heating 
PropaneWoodForced AirZonedOther
Interior 
Kitchen IslandCathedral Ceiling(s)PantryWalk-In Closet(s)Master DownstairsStorage
Laundry Features 
Main LevelWasher Hookup
Bedroom 2 
Level - SecondFeatures - Walk-In Closet(s)
Bedroom 3 
Level - SecondFeatures - Walk-In Closet(s)
Bedroom 4 
Level - SecondFeatures - Walk-In Closet(s)
Den 
Level - Basement
Dining Room 
Level - FirstFeatures - Coffered Ceiling(s)
Exercise Room 
Level - Basement
Family Room 
Level - Second
Kitchen 
Level - FirstFeatures - Eat-in Kitchen, Kitchen Island, Pantry
Laundry 
Level - First
Living Room 
Level - FirstFeatures - Cathedral Ceiling(s)
Media Room 
Level - Second
Mud Room 
Level - First
Office 
Level - First
Other Room 
Level - Basement
Other Room 2 
Level - FirstFeatures - Cathedral Ceiling(s)
Primary Bedroom 
Level - FirstFeatures - Double Vanity, Soaking Tub, Walk-In Closet(s)
Sunroom 
Level - First
Save
Ask
Tour
Hide
Share
Exterior Features
Construction Details 
ClapboardOtherWood SidingFrame
Lot Features 
Near Golf CourseSubdividedLevelLandscaped
Other Structures 
Outbuilding
Patio And Porch 
Patio
Pool Features 
In Ground
Roof 
MetalShingle
View 
Trees/Woods
Waterview 
Trees/Woods
Community Features
Association Amenities 
Storage
Roads 
Paved
School District 
Falmouth Public Schools
Schools
School District
Falmouth Public Schools
Elementary School
Unknown
Middle School
Unknown
High School
Unknown
Listing courtesy of Keller Williams Realty


Listing data is derived in whole or in part from the Maine IDX and is for consumers' personal, noncommercial use only. Dimensions are approximate and not guaranteed. All data should be independently verified. © 2026 Maine Real Estate Information System, Inc. All Rights Reserved.
Last checked 2026-08-25 06:47 PM UTC

Neighborhood & Commute
Source: Walkscore
Save
Ask
Tour
Hide
Share