Save
Ask
Tour
Hide
Share
$685,000
25 Days On Site

6 Feldspar Lane 30
Cumberland, ME 04021

For Sale|Condominium|Active
3
Beds
3
Total Baths
2
Full Baths
1
Partial Bath
2,027
SqFt
$338
/SqFt
2026
Built
Subdivision:
Mineral Springs
County:
Cumberland
Days online/new listing status provided by Showcase IDX.
Listing courtesy of Portside Real Estate Group
Call Now: (207) 410-4154
Is this the listing for you? We can help make it yours.
(207) 410-4154
6 Feldspar Lane 306 Feldspar Lane 306 Feldspar Lane 306 Feldspar Lane 30
Save
Ask
Tour
Hide
Share

Mortgage Calculator

Monthly Payment (Est.)

$3,125
Calculator powered by Showcase IDX, a Constellation1 Company. Copyright ©2026 Information is deemed reliable but not guaranteed.

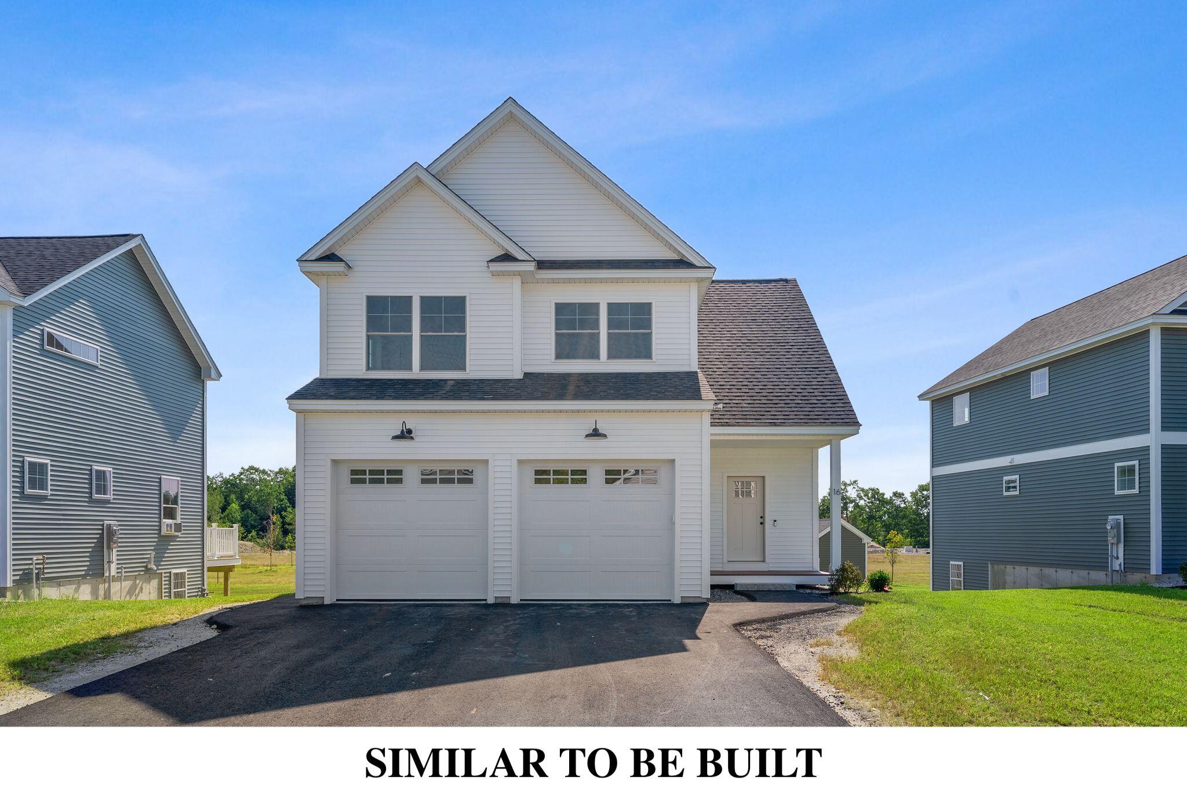
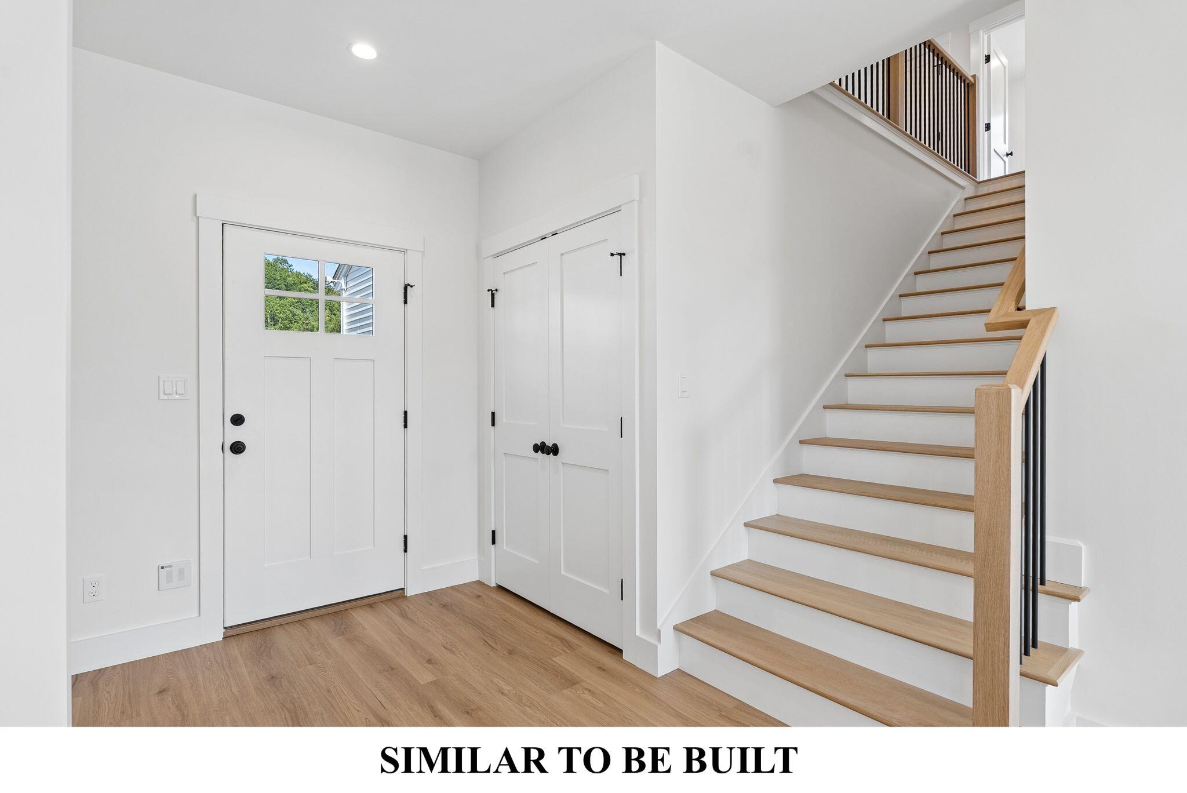
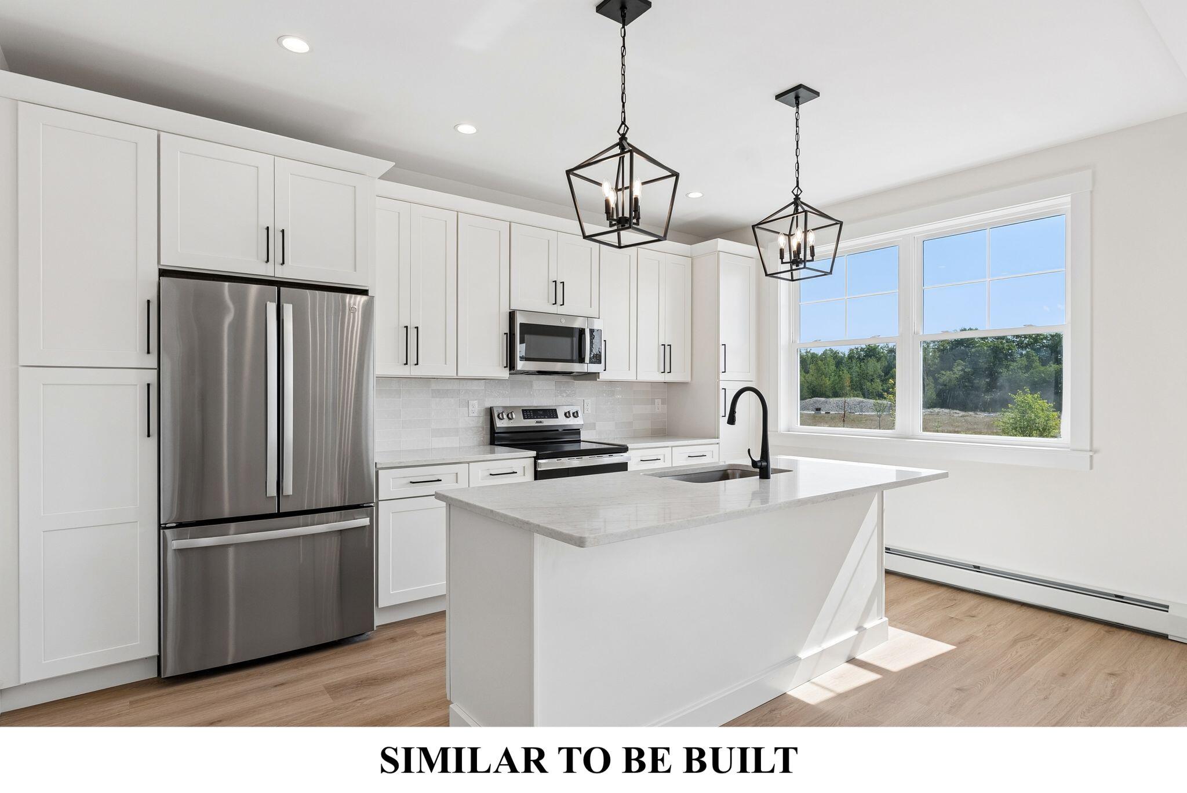
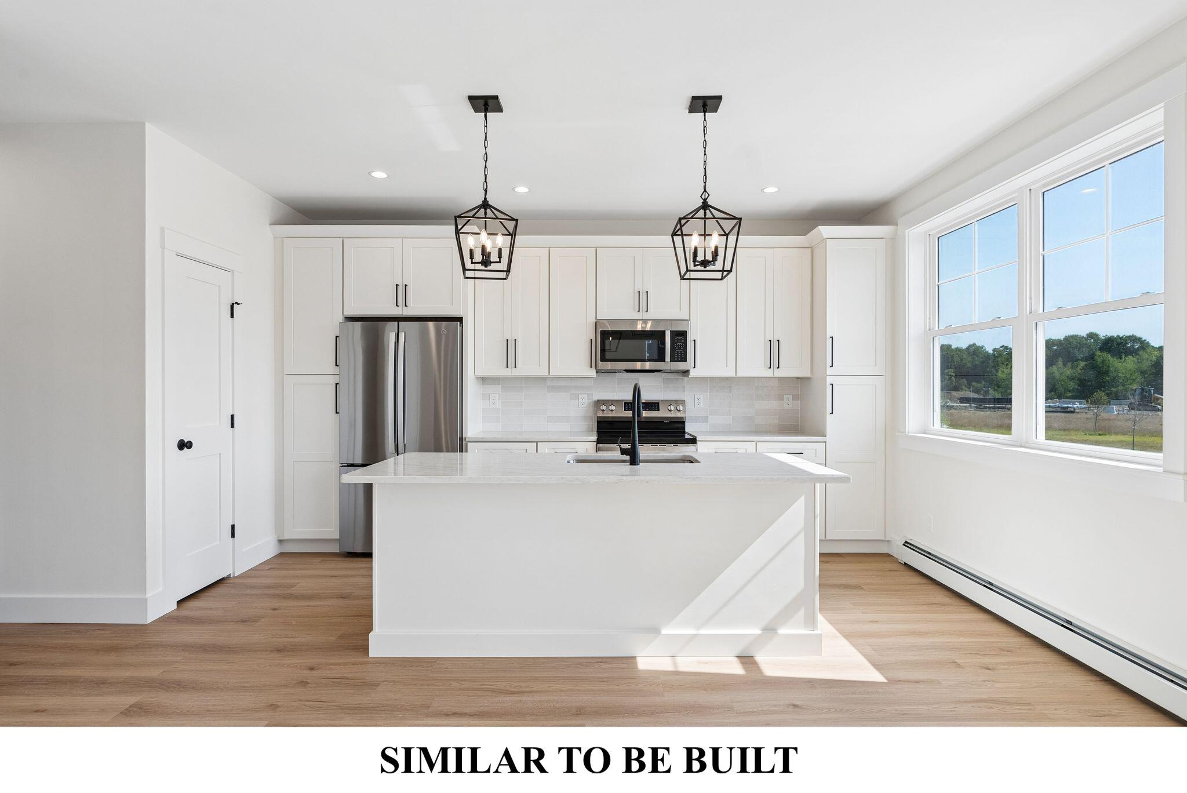
The final Cobalt available in Phase I of Mineral Springs is now under construction, with time remaining to make select finishes and choices along the way. The floor plan is straightforward in all the right ways: an open kitchen, dining, and living space on the first floor, three bedrooms upstairs, and a bonus room that can shift with whatever life calls for. A two-car garage and daylight basement add the kind of space that becomes increasingly valuable over time, whether for storage, a workshop, home gym, or future living space. Mineral Springs is a thoughtfully planned neighborhood, in the quiet beauty of West Cumberland. Surrounded by walking trails and shared green spaces, a shared sports court and playground, Mineral Springs is more than just a neighborhood--it's a place to feel grounded, connected, and at home.

Save
Ask
Tour
Hide
Share
Listing Snapshot
Price 
$685,000
Days On Site 
25 Days
Bedrooms 
3
Inside Area (SqFt) 
2,027 sqft
Total Baths 
3
Full Baths 
2
Partial Baths 
1
Lot Size 
N/A
Year Built 
2026
MLS® Number 
1674237
Status 
Active
Property Tax 
$1
HOA/Condo/Coop Fees 
$175 monthly
Sq Ft Source 
Public Records
Days online/new listing status provided by Showcase IDX.
Friends & Family
Recent Activity
4 weeks agoListing first seen on site
4 weeks agoListing updated with changes from the MLS®
Price history, status history, and update history provided by Showcase IDX.
General Features
Attached Garage 
Yes
Garage 
Yes
Garage Spaces 
2
Land Lease 
No
Parking 
PavedGarage Door OpenerInside EntranceAttached
Property Sub Type 
Condominium
Sewer 
Private Sewer
SqFt Above 
2027
SqFt Total 
2027
Style 
Colonial
Utilities 
Natural Gas Available
Water Source 
Public
Zoning 
I
Interior Features
Appliances 
DishwasherMicrowaveElectric RangeRefrigerator
Basement 
Interior EntryDaylightFull
Cooling 
Heat Pump
Electric 
Circuit Breakers
Flooring 
Vinyl
Heating 
ElectricBaseboardHeat PumpHot Water
Interior 
Kitchen IslandWalk-In Closet(s)
Laundry Features 
Upper Level
Bedroom 2 
Level - Second
Bedroom 3 
Level - Second
Bonus Room 
Level - Second
Dining Room 
Level - First
Kitchen 
Level - FirstFeatures - Kitchen Island
Laundry 
Level - Second
Living Room 
Level - First
Primary Bedroom 
Level - SecondFeatures - Double Vanity, Walk-In Closet(s)
Save
Ask
Tour
Hide
Share
Exterior Features
Construction Details 
Vinyl SidingFrame
Lot Features 
Open Lot
Patio And Porch 
Deck
Roof 
Shingle
Community Features
Association Dues 
175
HOA Fee Frequency 
Monthly
Roads 
Paved
Listing courtesy of Portside Real Estate Group


Listing data is derived in whole or in part from the Maine IDX and is for consumers' personal, noncommercial use only. Dimensions are approximate and not guaranteed. All data should be independently verified. © 2026 Maine Real Estate Information System, Inc. All Rights Reserved.
Last checked 2026-08-25 07:11 PM UTC

Neighborhood & Commute
Source: Walkscore
Save
Ask
Tour
Hide
Share