Save
Ask
Tour
Hide
Share
$699,900
24 Days On Site

50 Old Farm Road
Westbrook, ME 04092

For Sale|Single Family Residence|Active Under Contract
3
Beds
3
Total Baths
2
Full Baths
1
Partial Bath
3,316
SqFt
$211
/SqFt
1999
Built
County:
Cumberland
Days online/new listing status provided by Showcase IDX.
Listing courtesy of HarborCity Realty
Call Now: (207) 410-4154
Is this the listing for you? We can help make it yours.
(207) 410-4154
50 Old Farm Road50 Old Farm Road50 Old Farm Road50 Old Farm Road
Save
Ask
Tour
Hide
Share

Mortgage Calculator

Monthly Payment (Est.)

$3,193
Calculator powered by Showcase IDX, a Constellation1 Company. Copyright ©2026 Information is deemed reliable but not guaranteed.

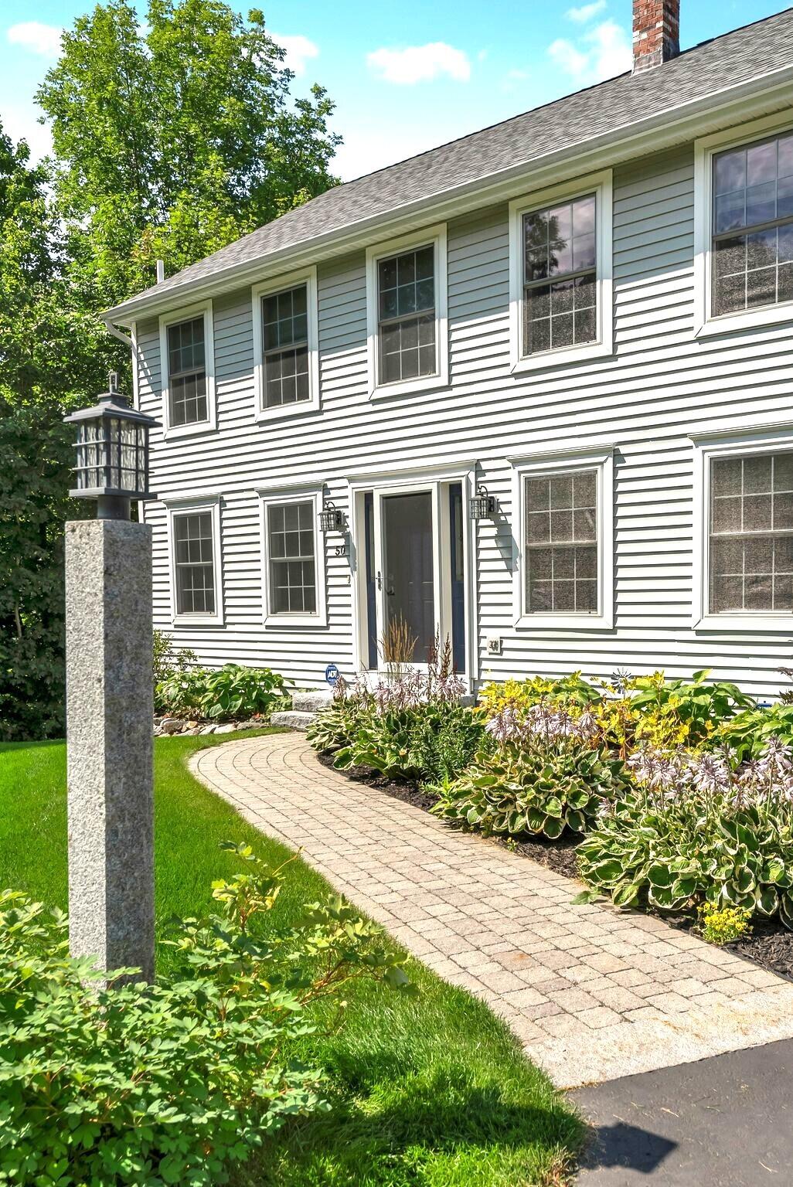
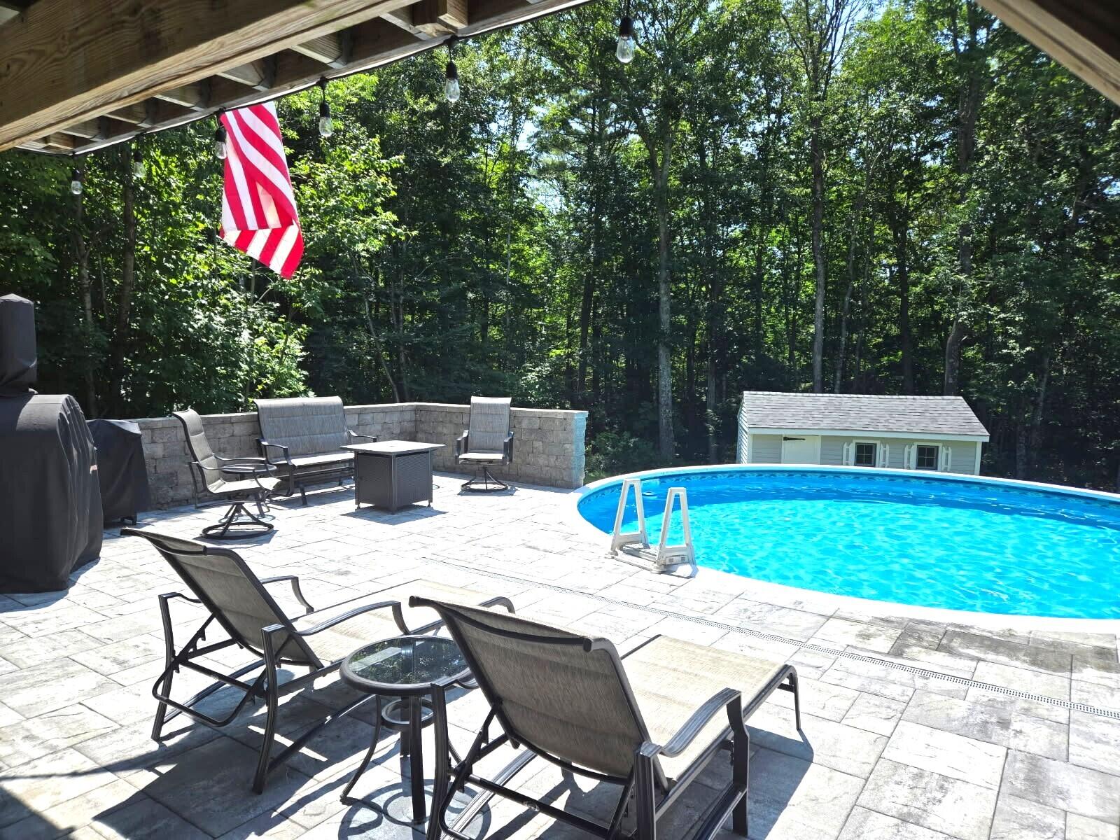
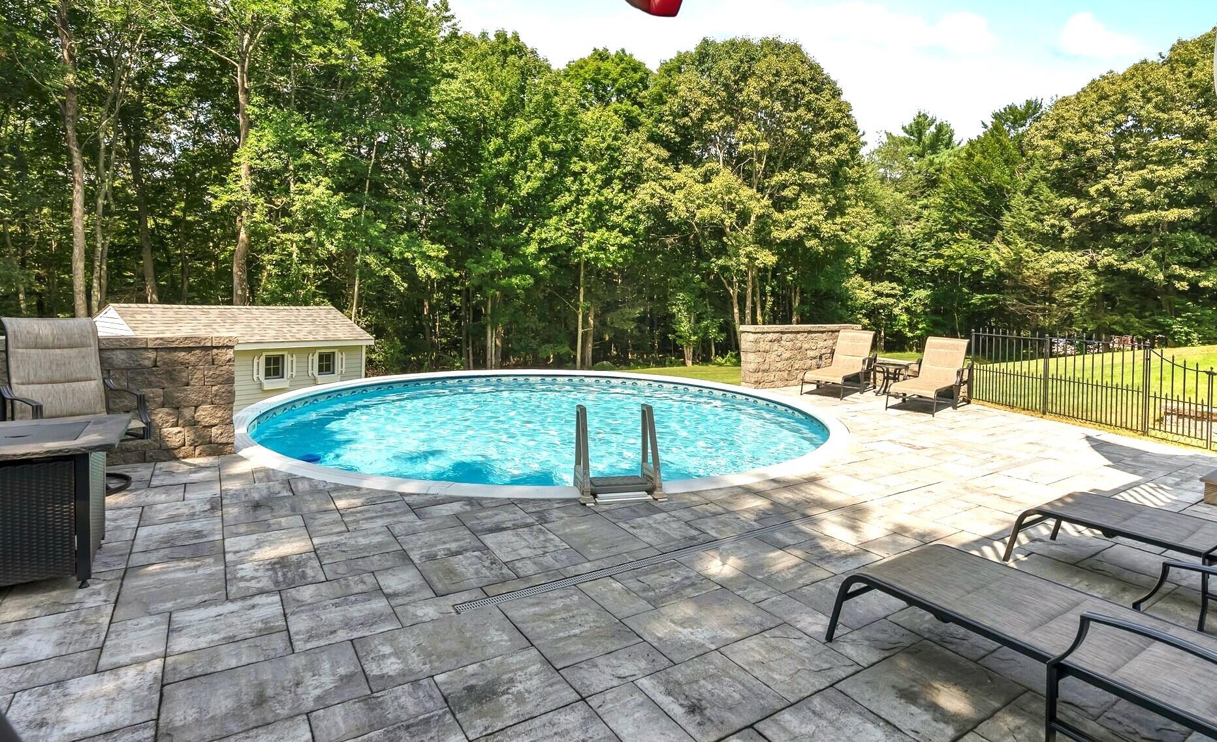
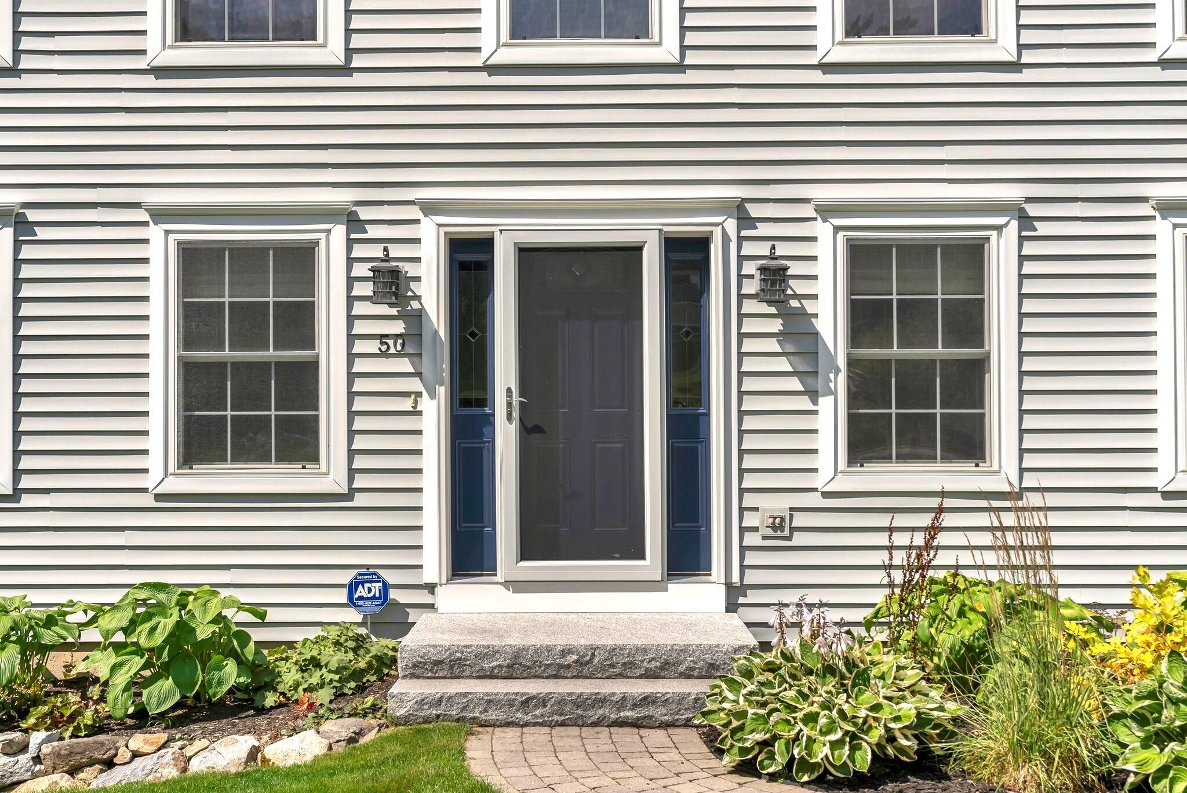
Pride of ownership is evident in this well-maintained one-owner home. This 3 bedroom, 3 bath home is beautifully situated in a great neighborhood on a half-acre lot. It's just minutes from shopping and close to downtown Portland with its vibrant dining and nightlife scene. The home features a spacious primary bedroom with its own private bath and large walk-in closet, an eat-in kitchen with a large breakfast bar, a formal dining room, living room with gas fireplace and finished bonus room over the garage that is ideal for guests, a home office, or recreation space. The kitchen opens to a beautiful backyard oasis complete with a deck, swimming pool, extensive hardscape paver patio, and a garden shed, all with the privacy of backing onto woods. The daylight basement features a large open family room with full sized windows and walkout to the backyard patio - perfect for gatherings and entertaining! Heat pumps provide energy efficient cooling and an additional heat source to the existing forced hot water oil furnace heating. All of the big-ticket items have been taken care of, including replacing the roof, the furnace, and the installation of heat pumps and an irrigation system. This move-in ready property offers the perfect combination of indoor comfort, outdoor enjoyment, and a convenient location. See the property disclosure for all the recent updates! Don't wait as this home will sell fast.

Save
Ask
Tour
Hide
Share
Listing Snapshot
Price 
$699,900
Days On Site 
24 Days
Bedrooms 
3
Inside Area (SqFt) 
3,316 sqft
Total Baths 
3
Full Baths 
2
Partial Baths 
1
Lot Size 
0.51 Acres
Year Built 
1999
MLS® Number 
1674342
Status 
Active Under Contract
Property Tax 
$8,214
HOA/Condo/Coop Fees 
N/A
Sq Ft Source 
Public Records
Days online/new listing status provided by Showcase IDX.
Friends & Family
Recent Activity
7 days agoListing updated with changes from the MLS®
7 days agoStatus changed to Active Under Contract
4 weeks agoListing first seen on site
Price history, status history, and update history provided by Showcase IDX.
General Features
Acres 
0.51
Attached Garage 
Yes
Garage 
Yes
Garage Spaces 
2
Land Lease 
No
Parking 
PavedOn SiteGarage Door OpenerInside EntranceAttached
Property Sub Type 
Single Family Residence
Security 
Security System
Sewer 
Private SewerSeptic Tank
SqFt Above 
2432
SqFt Below 
884
SqFt Total 
3316
Style 
Colonial
Utilities 
Propane
Water Source 
Public
Zoning 
Res
Interior Features
Appliances 
DishwasherDryerMicrowaveGas RangeRefrigeratorWasher
Basement 
Interior EntryWalk-Out AccessDaylightFinishedFull
Cooling 
Heat Pump
Electric 
Circuit BreakersUnderground
Fireplace 
Yes
Fireplace Features 
Living RoomGas
Fireplaces 
1
Flooring 
CarpetCeramic TileHardwoodVinyl
Heating 
ElectricOilPropaneBaseboardHeat PumpHot Water
Interior 
Kitchen IslandPantryWalk-In Closet(s)Storage
Laundry Features 
Main Level
Window Features 
Double Pane Windows
Bedroom 1 
Level - Second
Bedroom 2 
Level - Second
Bedroom 3 
Level - Second
Bonus Room 
Level - Second
Dining Room 
Level - First
Great Room 
Level - Basement
Kitchen 
Level - FirstFeatures - Eat-in Kitchen, Kitchen Island
Living Room 
Level - First
Save
Ask
Tour
Hide
Share
Exterior Features
Construction Details 
Vinyl SidingFrame
Lot Features 
LevelLandscaped
Other Structures 
Shed(s)
Patio And Porch 
DeckPatio
Pool Features 
Above Ground
Roof 
Shingle
View 
Scenic
Waterview 
Scenic
Windows/Doors 
Double Pane Windows
Community Features
Association Amenities 
Storage
Roads 
Paved
Listing courtesy of HarborCity Realty


Listing data is derived in whole or in part from the Maine IDX and is for consumers' personal, noncommercial use only. Dimensions are approximate and not guaranteed. All data should be independently verified. © 2026 Maine Real Estate Information System, Inc. All Rights Reserved.
Last checked 2026-08-25 07:42 PM UTC

Neighborhood & Commute
Source: Walkscore
Save
Ask
Tour
Hide
Share