



Save
Ask
Tour
Hide
$635,000
70 Days On Site
48 Foreside Common Road 48Falmouth, ME 04105
For Sale|Townhouse|Active
2
Beds
3
Total Baths
2
Full Baths
1
Partial Bath
1,759
SqFt
$361
/SqFt
1980
Built
Subdivision:
Foreside Common Association
County:
Cumberland
Days online/new listing status provided by Showcase IDX.
Listing courtesy of RE/MAX Shoreline
Call Now: (207) 410-4154
Is this the listing for you? We can help make it yours.
(207) 410-4154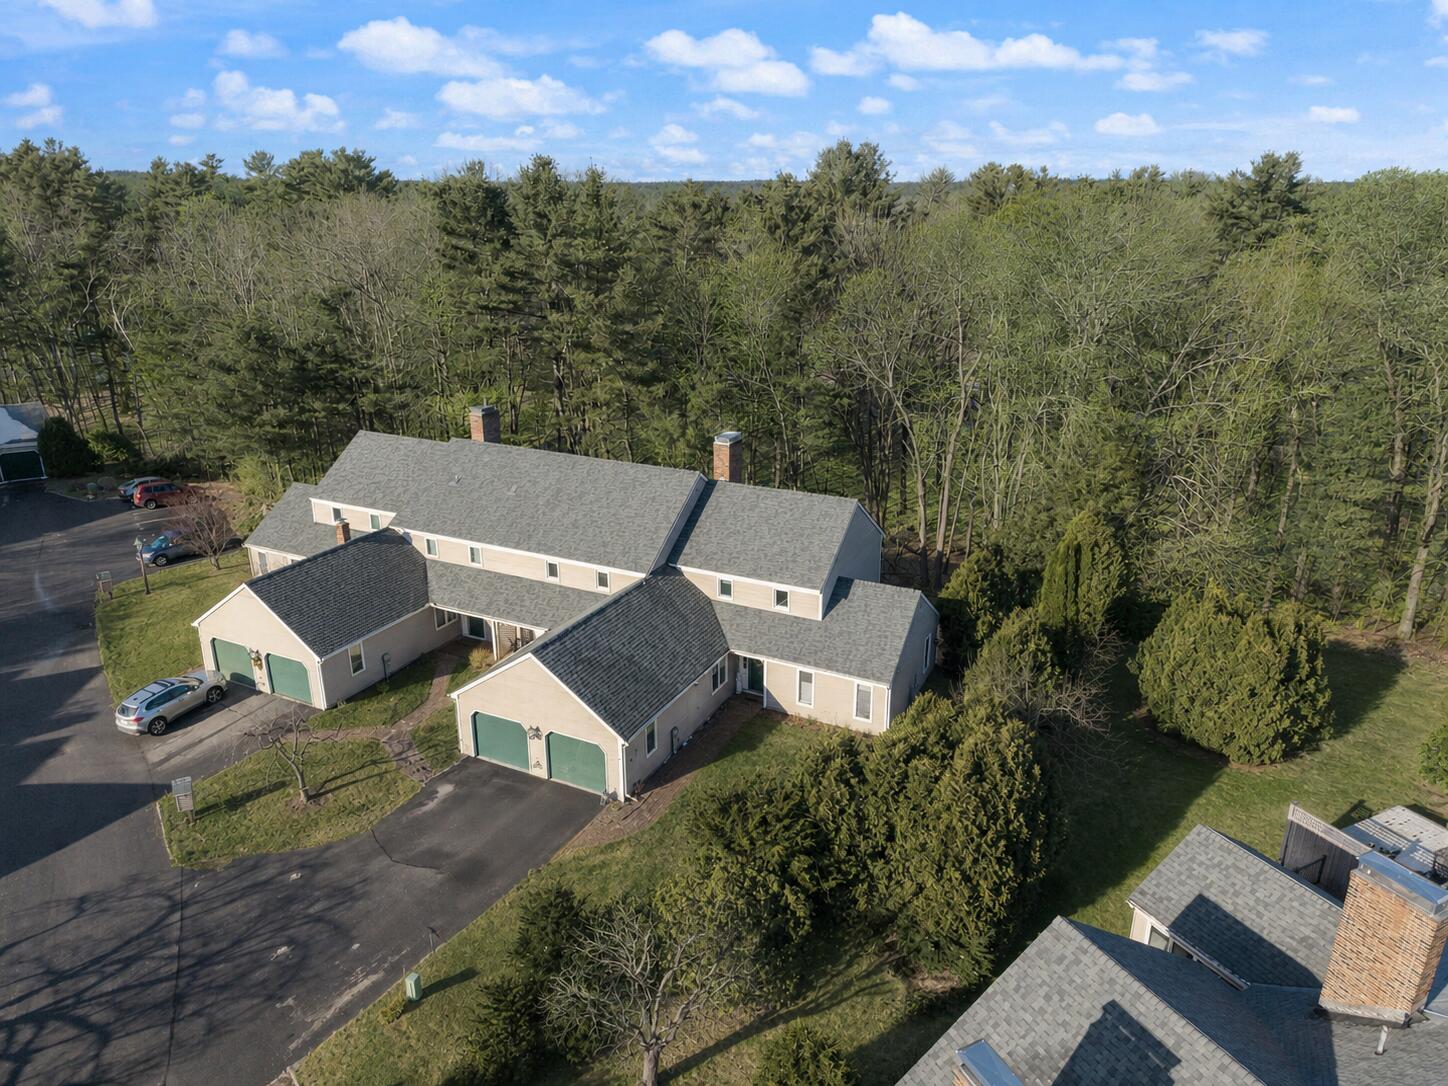
Save
Ask
Tour
Hide
Mortgage Calculator
Monthly Payment (Est.)
Enter an interest rate to see your estimated monthly payment.Calculator powered by Showcase IDX, a Constellation1 Company. Copyright ©2026 Information is deemed reliable but not guaranteed.
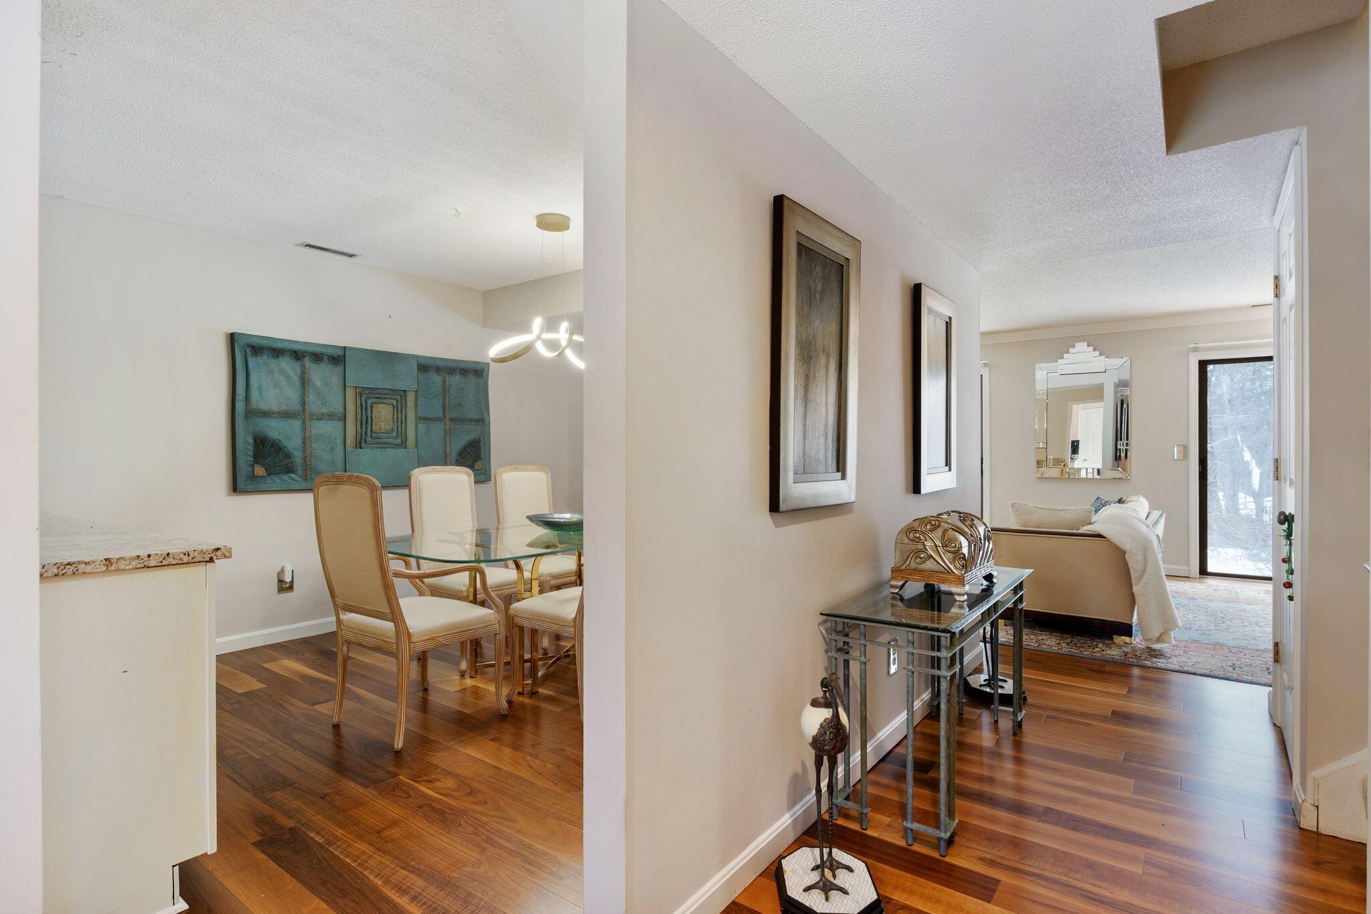
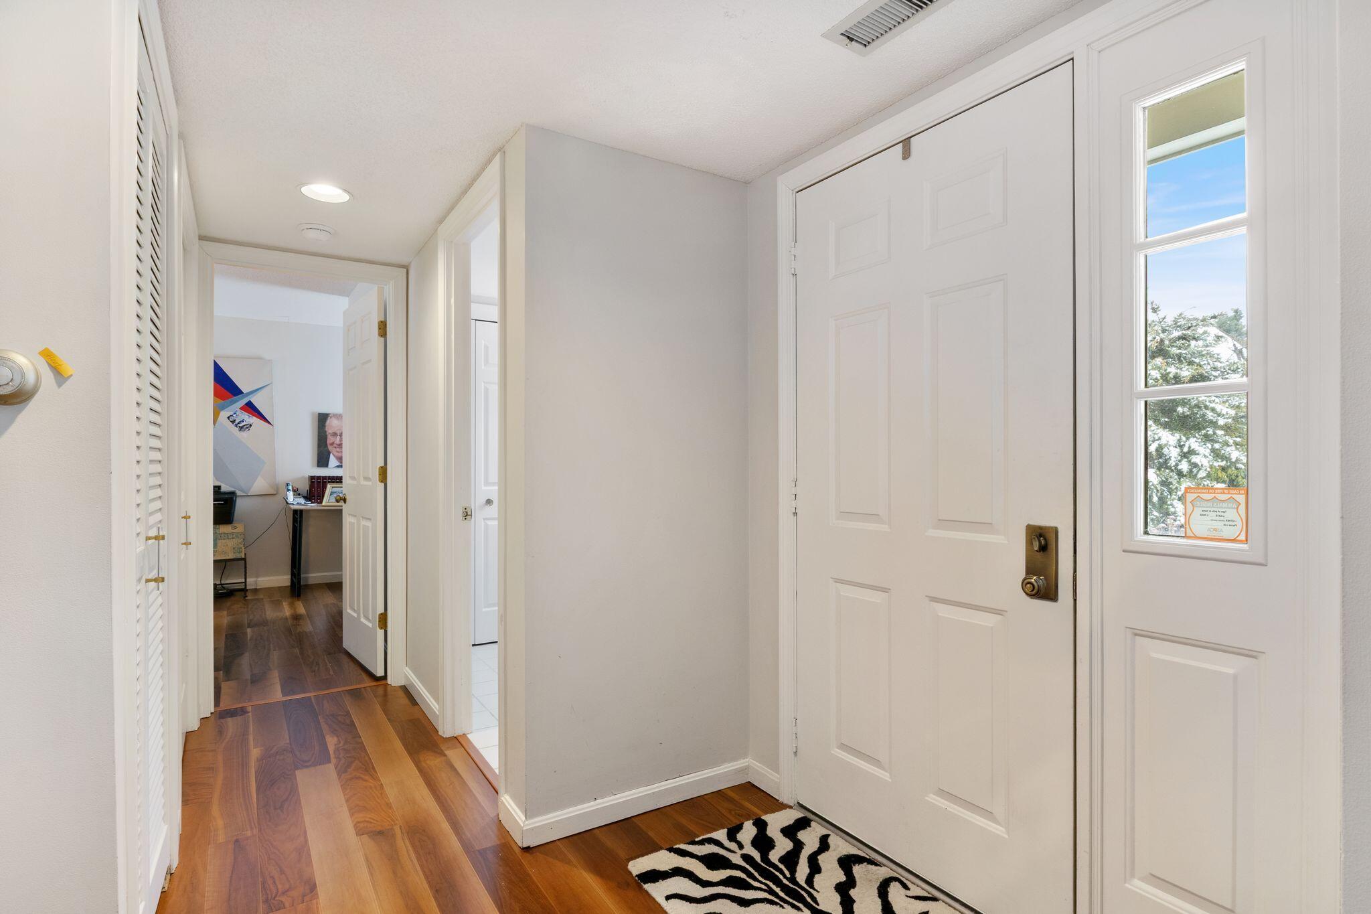
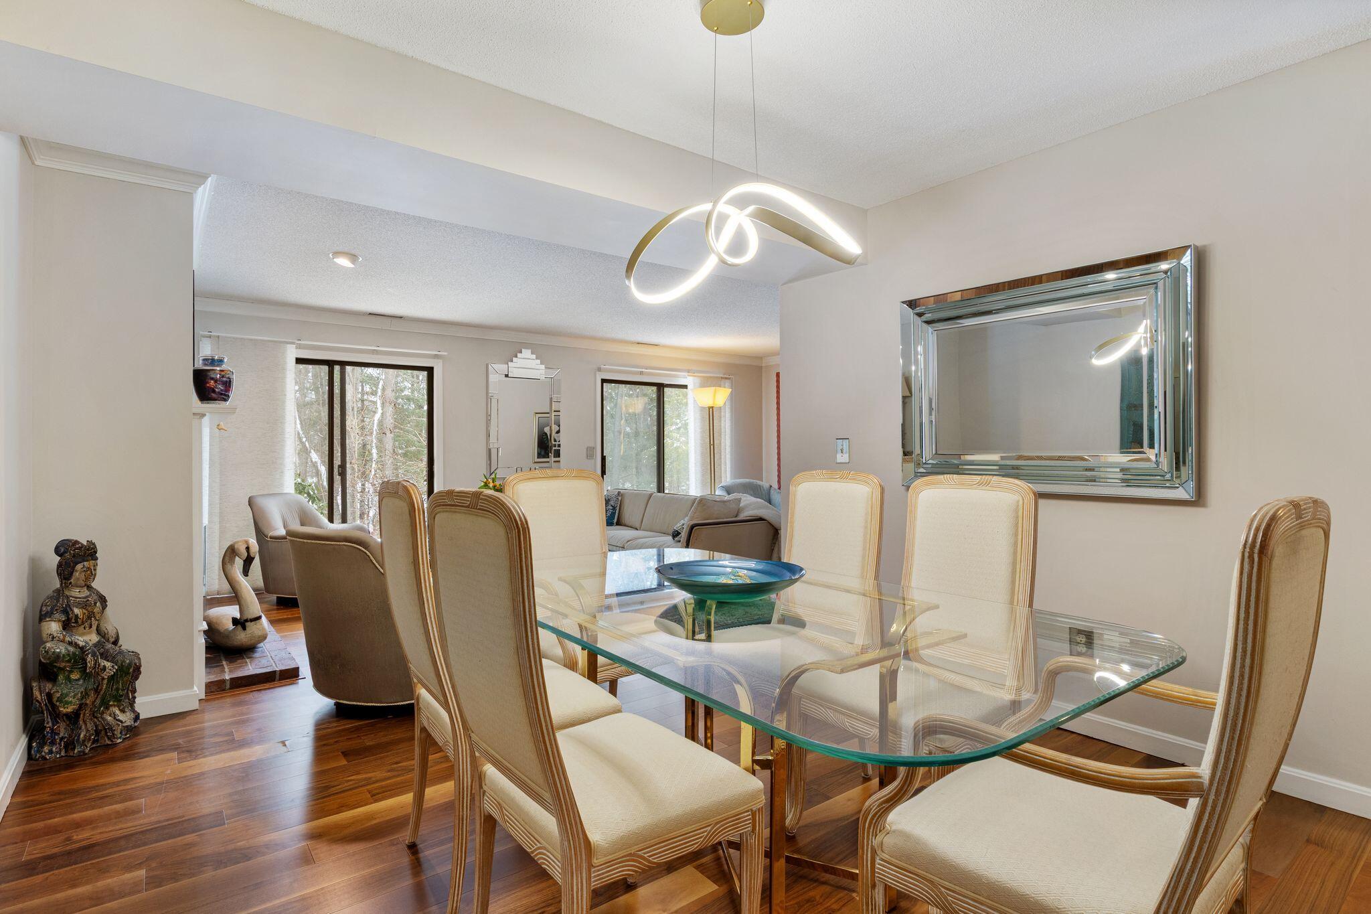
Spacious end-unit townhome in Foreside Common, offering room to spread out without the upkeep. Two bedrooms, 2.5 baths, and a versatile first-floor room ideal as a home office, den, or guest space. Living room with fireplace and dining room gives you space for hosting. Kitchen and baths have been updated, so nothing is waiting on you. Attached one-car garage. Private landscaped patio, property abuts Maine Audubon trails. Everything you already know and use in Falmouth stays minutes away.
Save
Ask
Tour
Hide
Listing Snapshot
Price
$635,000
Days On Site
70 Days
Bedrooms
2
Inside Area (SqFt)
1,759 sqft
Total Baths
3
Full Baths
2
Partial Baths
1
Lot Size
N/A
Year Built
1980
MLS® Number
1674551
Status
Active
Property Tax
$5,738
HOA/Condo/Coop Fees
$686 monthly
Sq Ft Source
Public Records
Days online/new listing status provided by Showcase IDX.
Friends & Family
Recent Activity
| 4 weeks ago | Price changed to $635,000 | |
| 4 weeks ago | Listing updated with changes from the MLS® | |
| 2 months ago | Listing first seen on site |
Price history, status history, and update history provided by Showcase IDX.
General Features
Attached Garage
Yes
Garage
Yes
Garage Spaces
1
Land Lease
No
Parking
PavedGarage Door OpenerInside EntranceAttached
Property Sub Type
Townhouse
Sewer
Public Sewer
SqFt Above
1759
SqFt Total
1759
Style
Other
Utilities
Cable AvailableNatural Gas Not Available
Water Source
Public
Zoning
RA
Interior Features
Appliances
DishwasherDisposalDryerMicrowaveElectric RangeRefrigeratorWasher
Cooling
Central Air
Electric
Circuit Breakers
Fireplace
Yes
Fireplace Features
Living RoomWood Burning
Fireplaces
1
Flooring
CarpetLaminateTile
Heating
OilForced Air
Laundry Features
Main Level
Bedroom 1
Level - Second
Dining Room
Level - First
Family Room
Level - First
Kitchen
Level - First
Living Room
Level - First
Primary Bedroom
Level - Second
Save
Ask
Tour
Hide
Exterior Features
Construction Details
ClapboardFrame
Exterior
Tennis Court(s)
Lot Features
Near Golf CourseCul-De-SacLevelOpen LotLandscapedWooded
Patio And Porch
Patio
Pool Features
In Ground
Roof
Shingle
View
Trees/Woods
Waterview
Trees/Woods
Community Features
Association Amenities
Clubhouse
Association Fee
$686.0
Association Fee Frequency
Monthly
Community Features
Clubhouse
Roads
Paved
Listing courtesy of RE/MAX Shoreline


Listing data is derived in whole or in part from the Maine IDX and is for consumers' personal, noncommercial use only. Dimensions are approximate and not guaranteed. All data should be independently verified. © 2026 Maine Real Estate Information System, Inc. All Rights Reserved.
Last checked 2026-10-12 11:47 PM UTC
Listing data is derived in whole or in part from the Maine IDX and is for consumers' personal, noncommercial use only. Dimensions are approximate and not guaranteed. All data should be independently verified. © 2026 Maine Real Estate Information System, Inc. All Rights Reserved.
Last checked 2026-10-12 11:47 PM UTC
Neighborhood & Commute
Source: Walkscore
Save
Ask
Tour
Hide
Did you know? You can invite friends and family to your search. They can join your search, rate and discuss listings with you.