Save
Ask
Tour
Hide
Share
$699,999
15 Days On Site

24 York Ledge Drive #24
Cumberland, ME 04110

Condominium|Pending
3
Beds
3
Total Baths
3
Full Baths
2,818
SqFt
$248
/SqFt
2004
Built
Subdivision:
Rockwood
County:
Cumberland
Days online/new listing status provided by Showcase IDX.
Listing courtesy of First Maine Real Estate
Call Now: (207) 410-4154
Is this the listing for you? We can help make it yours.
(207) 410-4154
24 York Ledge Drive #2424 York Ledge Drive #2424 York Ledge Drive #2424 York Ledge Drive #24
Save
Ask
Tour
Hide
Share

Mortgage Calculator

Monthly Payment (Est.)

$3,194
Calculator powered by Showcase IDX, a Constellation1 Company. Copyright ©2026 Information is deemed reliable but not guaranteed.

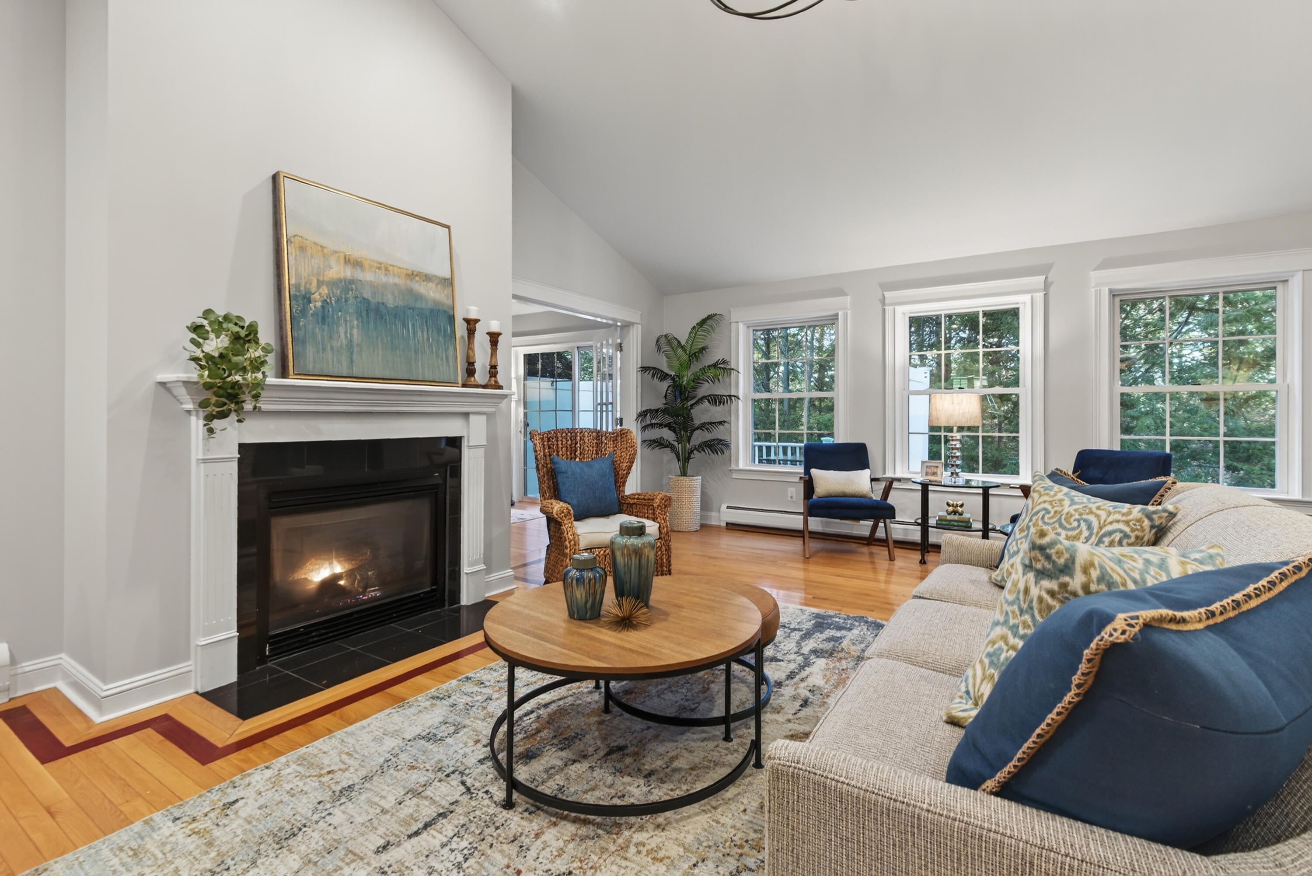
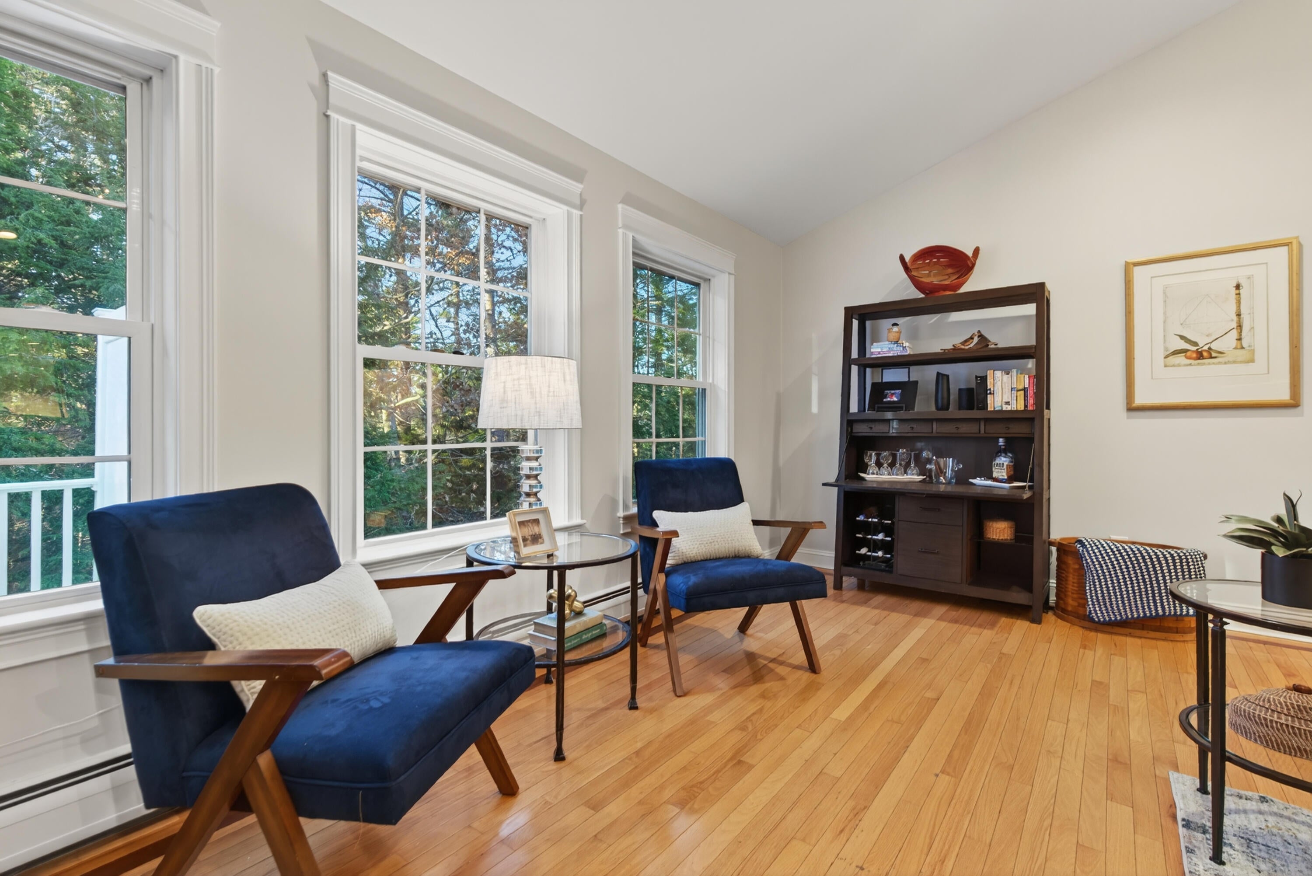
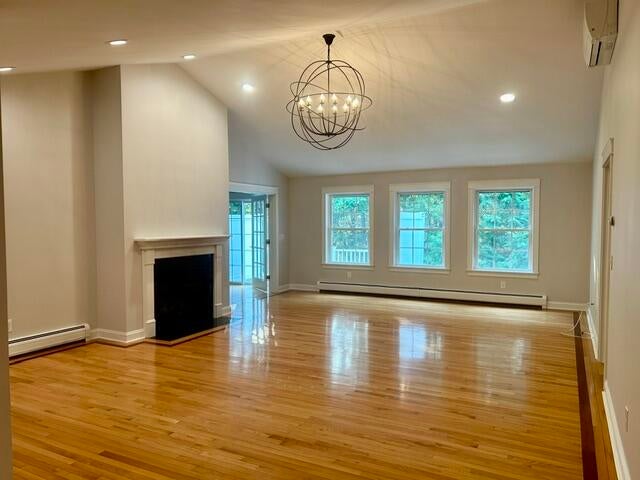
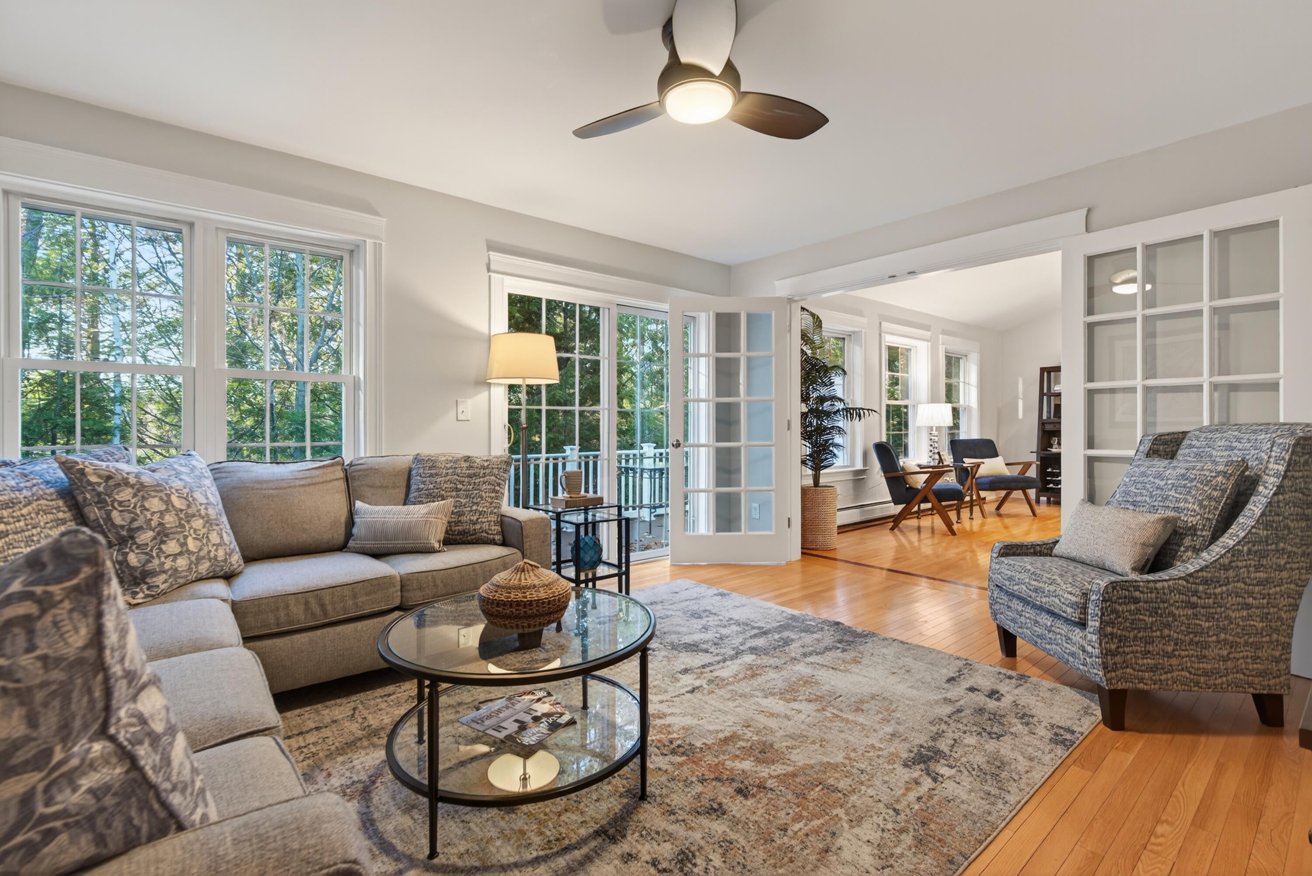
Welcome to 24 York Ledge Drive, a beautifully updated and freshly painted condo in desirable Rockwood. Offering the ease of one-floor living with exceptional additional space in the daylight walk-out lower level, this home provides flexibility for guests, a home office, hobbies, recreation, or extra storage. The open-concept main level features a well-appointed kitchen, with island for extra sitting spaces, dining area, and spacious living room with soaring cathedral ceilings and a lovely gas fireplace. French doors lead to a cozy den with access to the deck. The primary bedroom offers an updated bath and walk-in closet, while a second bedroom, additional full bath, first-floor laundry, and stunning hardwood floors complete the main level. Downstairs, you'll find a large family room, third bedroom, another full bath, flexible bonus space with backyard access, and dry storage areas. FHW baseboard heat, a gas fireplace, and a heat pump provide year-round comfort, while a recently installed whole-house generator offers added peace of mind. An attached one-car garage adds even more convenience. Enjoy low-maintenance living in the well-maintained 55+ Rockwood community, where a professionally managed HOA takes care of landscaping, snow removal, and more. Ideally located in Cumberland Foreside, just minutes from Portland and the vibrant Old Port. With two other Rockwood properties currently under contract, don't miss this opportunity to make your move to this desirable community! *Some listing photos were taken when the home was previously furnished to showcase the potential use of the spaces. The home is currently unfurnished.*

Save
Ask
Tour
Hide
Share
Listing Snapshot
Price 
$699,999
Days On Site 
15 Days
Bedrooms 
3
Inside Area (SqFt) 
2,818 sqft
Total Baths 
3
Full Baths 
3
Partial Baths 
N/A
Lot Size 
N/A
Year Built 
2004
MLS® Number 
1675423
Status 
Pending
Property Tax 
$7,755
HOA/Condo/Coop Fees 
$510 monthly
Sq Ft Source 
Public Records
Days online/new listing status provided by Showcase IDX.
Friends & Family
Recent Activity
a week agoListing updated with changes from the MLS®
a week agoStatus changed to Pending
2 weeks agoListing first seen on site
Price history, status history, and update history provided by Showcase IDX.
General Features
Garage 
Yes
Garage Spaces 
1
Land Lease 
No
Parking 
PavedGarage Door OpenerInside Entrance
Property Sub Type 
Condominium
Sewer 
Public Sewer
SqFt Above 
1818
SqFt Below 
1000
SqFt Total 
2818
Style 
Cottage
Utilities 
Propane
Water Source 
Public
Zoning 
MDL
Interior Features
Appliances 
DishwasherDisposalDryerMicrowaveGas RangeRefrigeratorWasher
Basement 
Interior EntryWalk-Out AccessDaylightFinishedFull
Cooling 
Heat Pump
Electric 
Circuit Breakers
Fireplace 
Yes
Fireplace Features 
Living RoomGas
Fireplaces 
1
Flooring 
CarpetTileWoodVinyl
Heating 
ElectricOilBaseboardHeat PumpHot WaterZoned
Interior 
Kitchen IslandCathedral Ceiling(s)Walk-In Closet(s)Master DownstairsStorage
Laundry Features 
Main Level
Bedroom 2 
Level - First
Bedroom 3 
Level - Basement
Den 
Level - First
Dining Room 
Level - FirstFeatures - Cathedral Ceiling(s)
Family Room 
Level - Basement
Kitchen 
Level - FirstFeatures - Kitchen Island
Living Room 
Level - FirstFeatures - Cathedral Ceiling(s)
Office 
Level - Basement
Primary Bedroom 
Level - FirstFeatures - Walk-In Closet(s)
Save
Ask
Tour
Hide
Share
Exterior Features
Construction Details 
Vinyl SidingFrame
Lot Features 
Near Golf CourseCul-De-SacLandscapedWooded
Patio And Porch 
PorchDeck
Road Frontage 
Private Road
Roof 
Shingle
View 
ScenicTrees/Woods
Waterfront Features 
Ocean Front
Waterview 
ScenicTrees/Woods
Community Features
Association Amenities 
Storage
Association Dues 
510
HOA Fee Frequency 
Monthly
Roads 
Paved
School District 
RSU 51/MSAD 51
Schools
School District
RSU 51/MSAD 51
Elementary School
Unknown
Middle School
Unknown
High School
Unknown
Listing courtesy of First Maine Real Estate


Listing data is derived in whole or in part from the Maine IDX and is for consumers' personal, noncommercial use only. Dimensions are approximate and not guaranteed. All data should be independently verified. © 2026 Maine Real Estate Information System, Inc. All Rights Reserved.
Last checked 2026-08-25 07:11 PM UTC

Neighborhood & Commute
Source: Walkscore
Save
Ask
Tour
Hide
Share