Save
Ask
Tour
Hide
Share
$1,095,000
12 Days On Site

15 Leighton Farm Road
Scarborough, ME 04074

For Sale|Single Family Residence|Active
4
Beds
3
Total Baths
2
Full Baths
1
Partial Bath
2,484
SqFt
$441
/SqFt
2017
Built
Subdivision:
Leighton Farm
County:
Cumberland
Days online/new listing status provided by Showcase IDX.
Listing courtesy of Signature Homes Real Estate Group, LLC
Call Now: (207) 410-4154
Is this the listing for you? We can help make it yours.
(207) 410-4154
15 Leighton Farm Road15 Leighton Farm Road15 Leighton Farm Road15 Leighton Farm Road
Save
Ask
Tour
Hide
Share

Mortgage Calculator

Monthly Payment (Est.)

$4,996
Calculator powered by Showcase IDX, a Constellation1 Company. Copyright ©2026 Information is deemed reliable but not guaranteed.

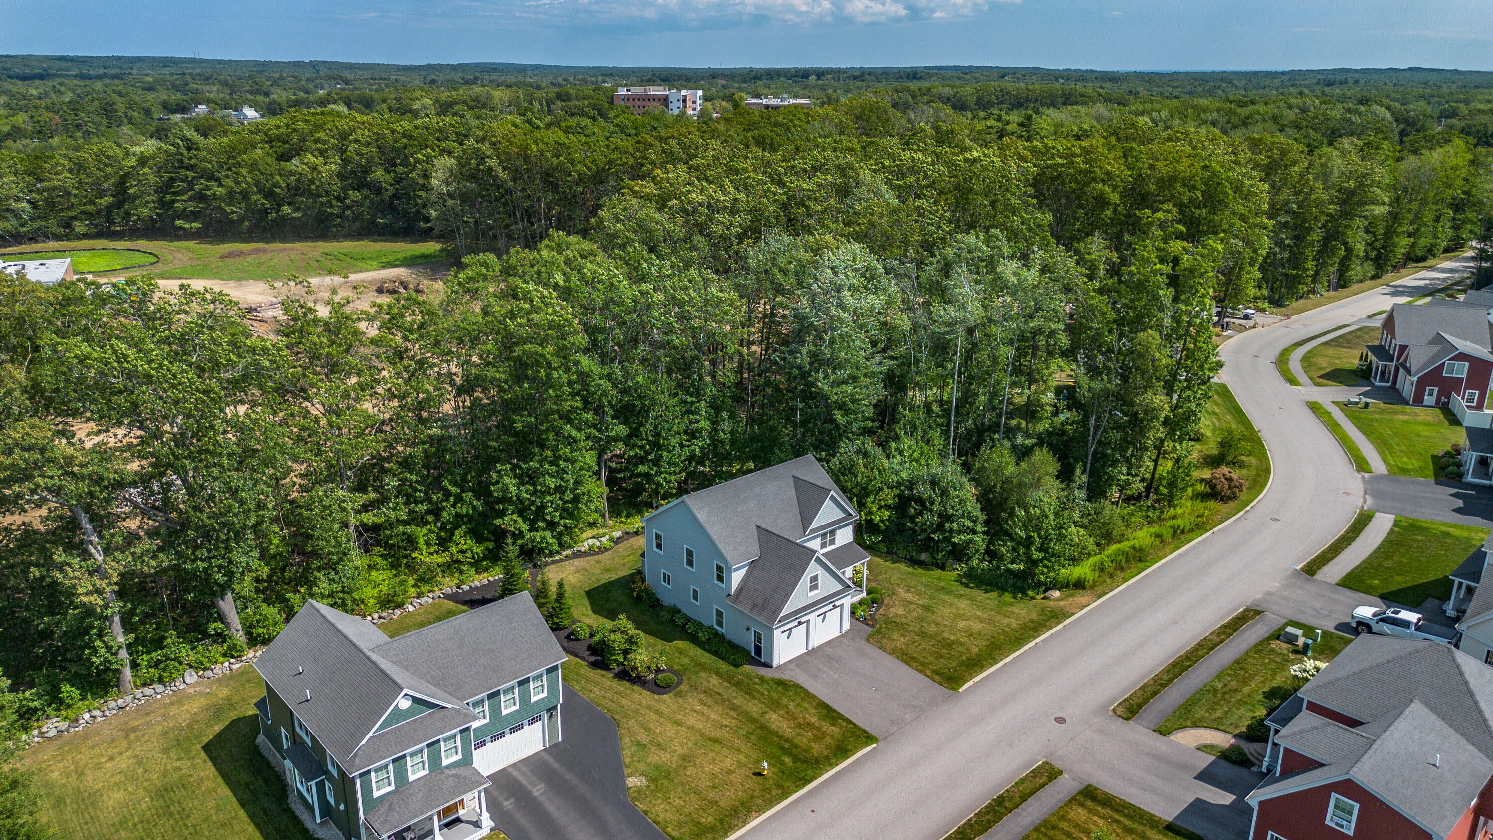
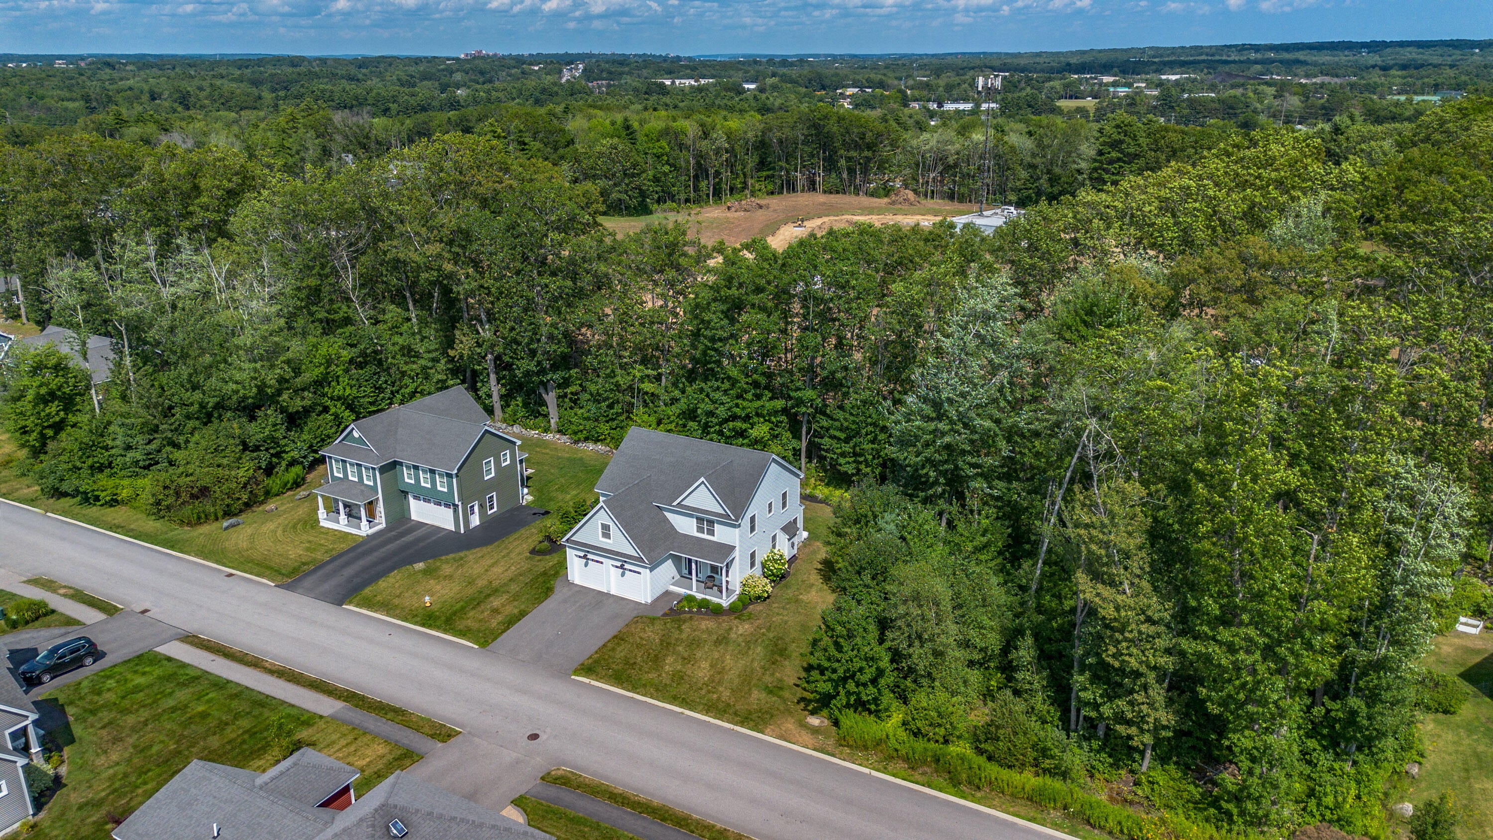
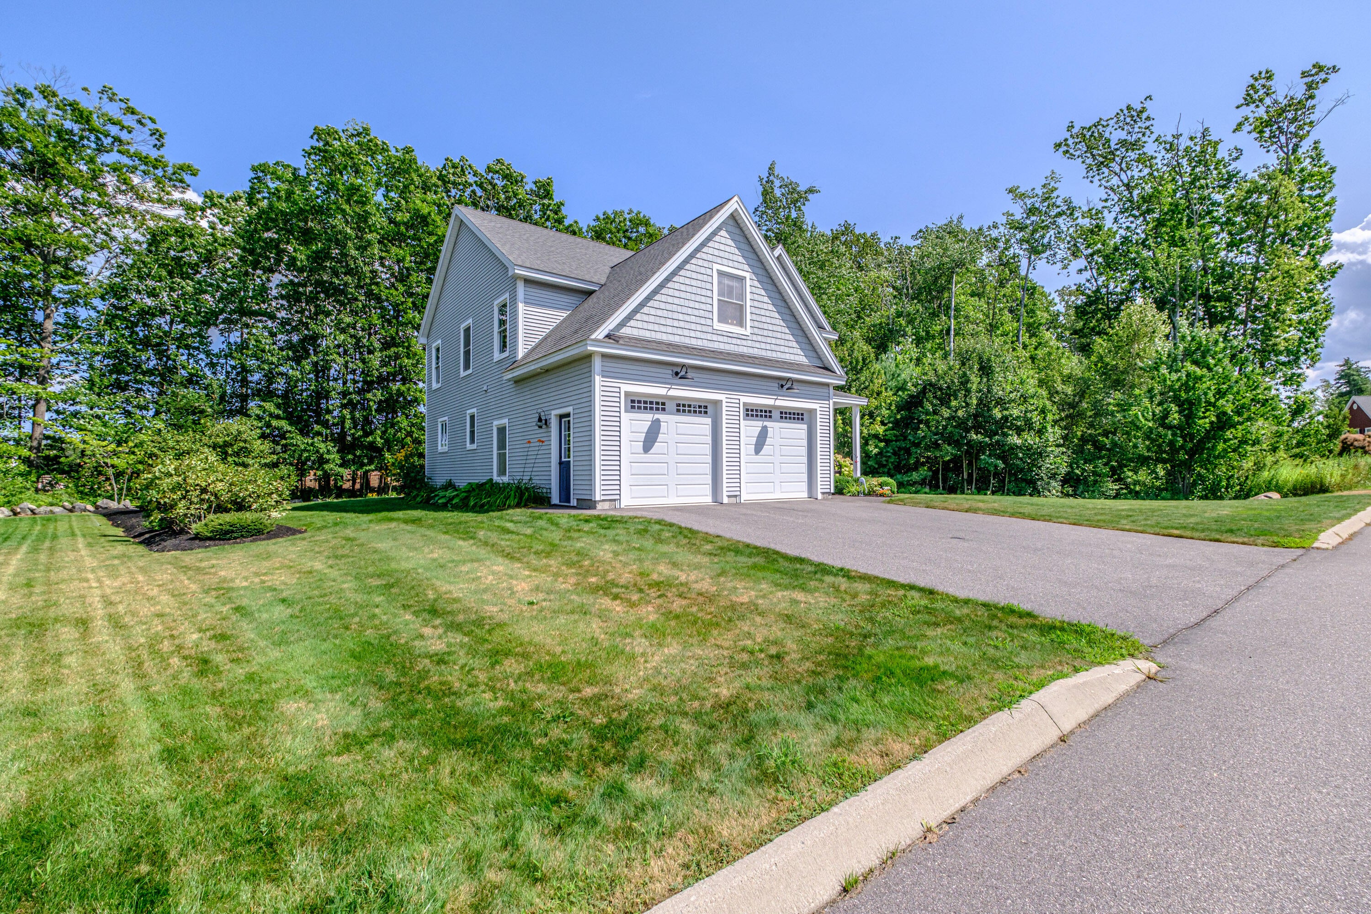
Welcome to this beautifully maintained 8-year-young Colonial nestled in sought-after Leighton Farm, offering the perfect blend of comfort, privacy, and convenience. This 4-bedroom, 2.5-bath home feels truly like new, having been lovingly used as a second home. The open-concept main level is designed for both everyday living and entertaining, featuring beautiful hardwood floors, tall ceilings, crown molding, and a cozy fireplace. The gorgeous cherry kitchen is the heart of the home, complete with granite countertops, ample cabinetry, and a full suite of appliances. A private office provides the perfect space for working from home or a quiet retreat. Upstairs, you'll find 4 generously sized bedrooms, providing plenty of space for family, guests, or flexible living needs, along with the convenience of a second-floor laundry. The spacious primary suite offers a walk-in closet and a beautifully appointed private bath with a custom-tiled shower and soaking tub. Step outside and enjoy a beautifully landscaped, park-like setting with wooded privacy and a maintenance-free deck overlooking the backyard--perfect for relaxing or entertaining. Established blueberry and boysenberry bushes, curated gardens, flowering shrubs, and a beautiful tree line of wild winterberry provide seasonal color and natural beauty throughout the property. Lawn irrigation helps keep the grounds lush and beautifully maintained throughout the growing season. Ideally located close to beaches, shopping, and major highways, this exceptional home offers a rare combination of privacy, convenience, and truly turn-key living. With its like-new condition, thoughtful design, beautiful finishes, and stunning outdoor setting, this Leighton Farm Colonial is a home you won't want to miss.

Save
Ask
Tour
Hide
Share
Listing Snapshot
Price 
$1,095,000
Days On Site 
12 Days
Bedrooms 
4
Inside Area (SqFt) 
2,484 sqft
Total Baths 
3
Full Baths 
2
Partial Baths 
1
Lot Size 
0.22 Acres
Year Built 
2017
MLS® Number 
1676011
Status 
Active
Property Tax 
$7,989
HOA/Condo/Coop Fees 
N/A
Sq Ft Source 
Builder
Days online/new listing status provided by Showcase IDX.
Friends & Family
Recent Activity
2 weeks agoListing first seen on site
2 weeks agoListing updated with changes from the MLS®
Price history, status history, and update history provided by Showcase IDX.
General Features
Acres 
0.22
Attached Garage 
Yes
Garage 
Yes
Garage Spaces 
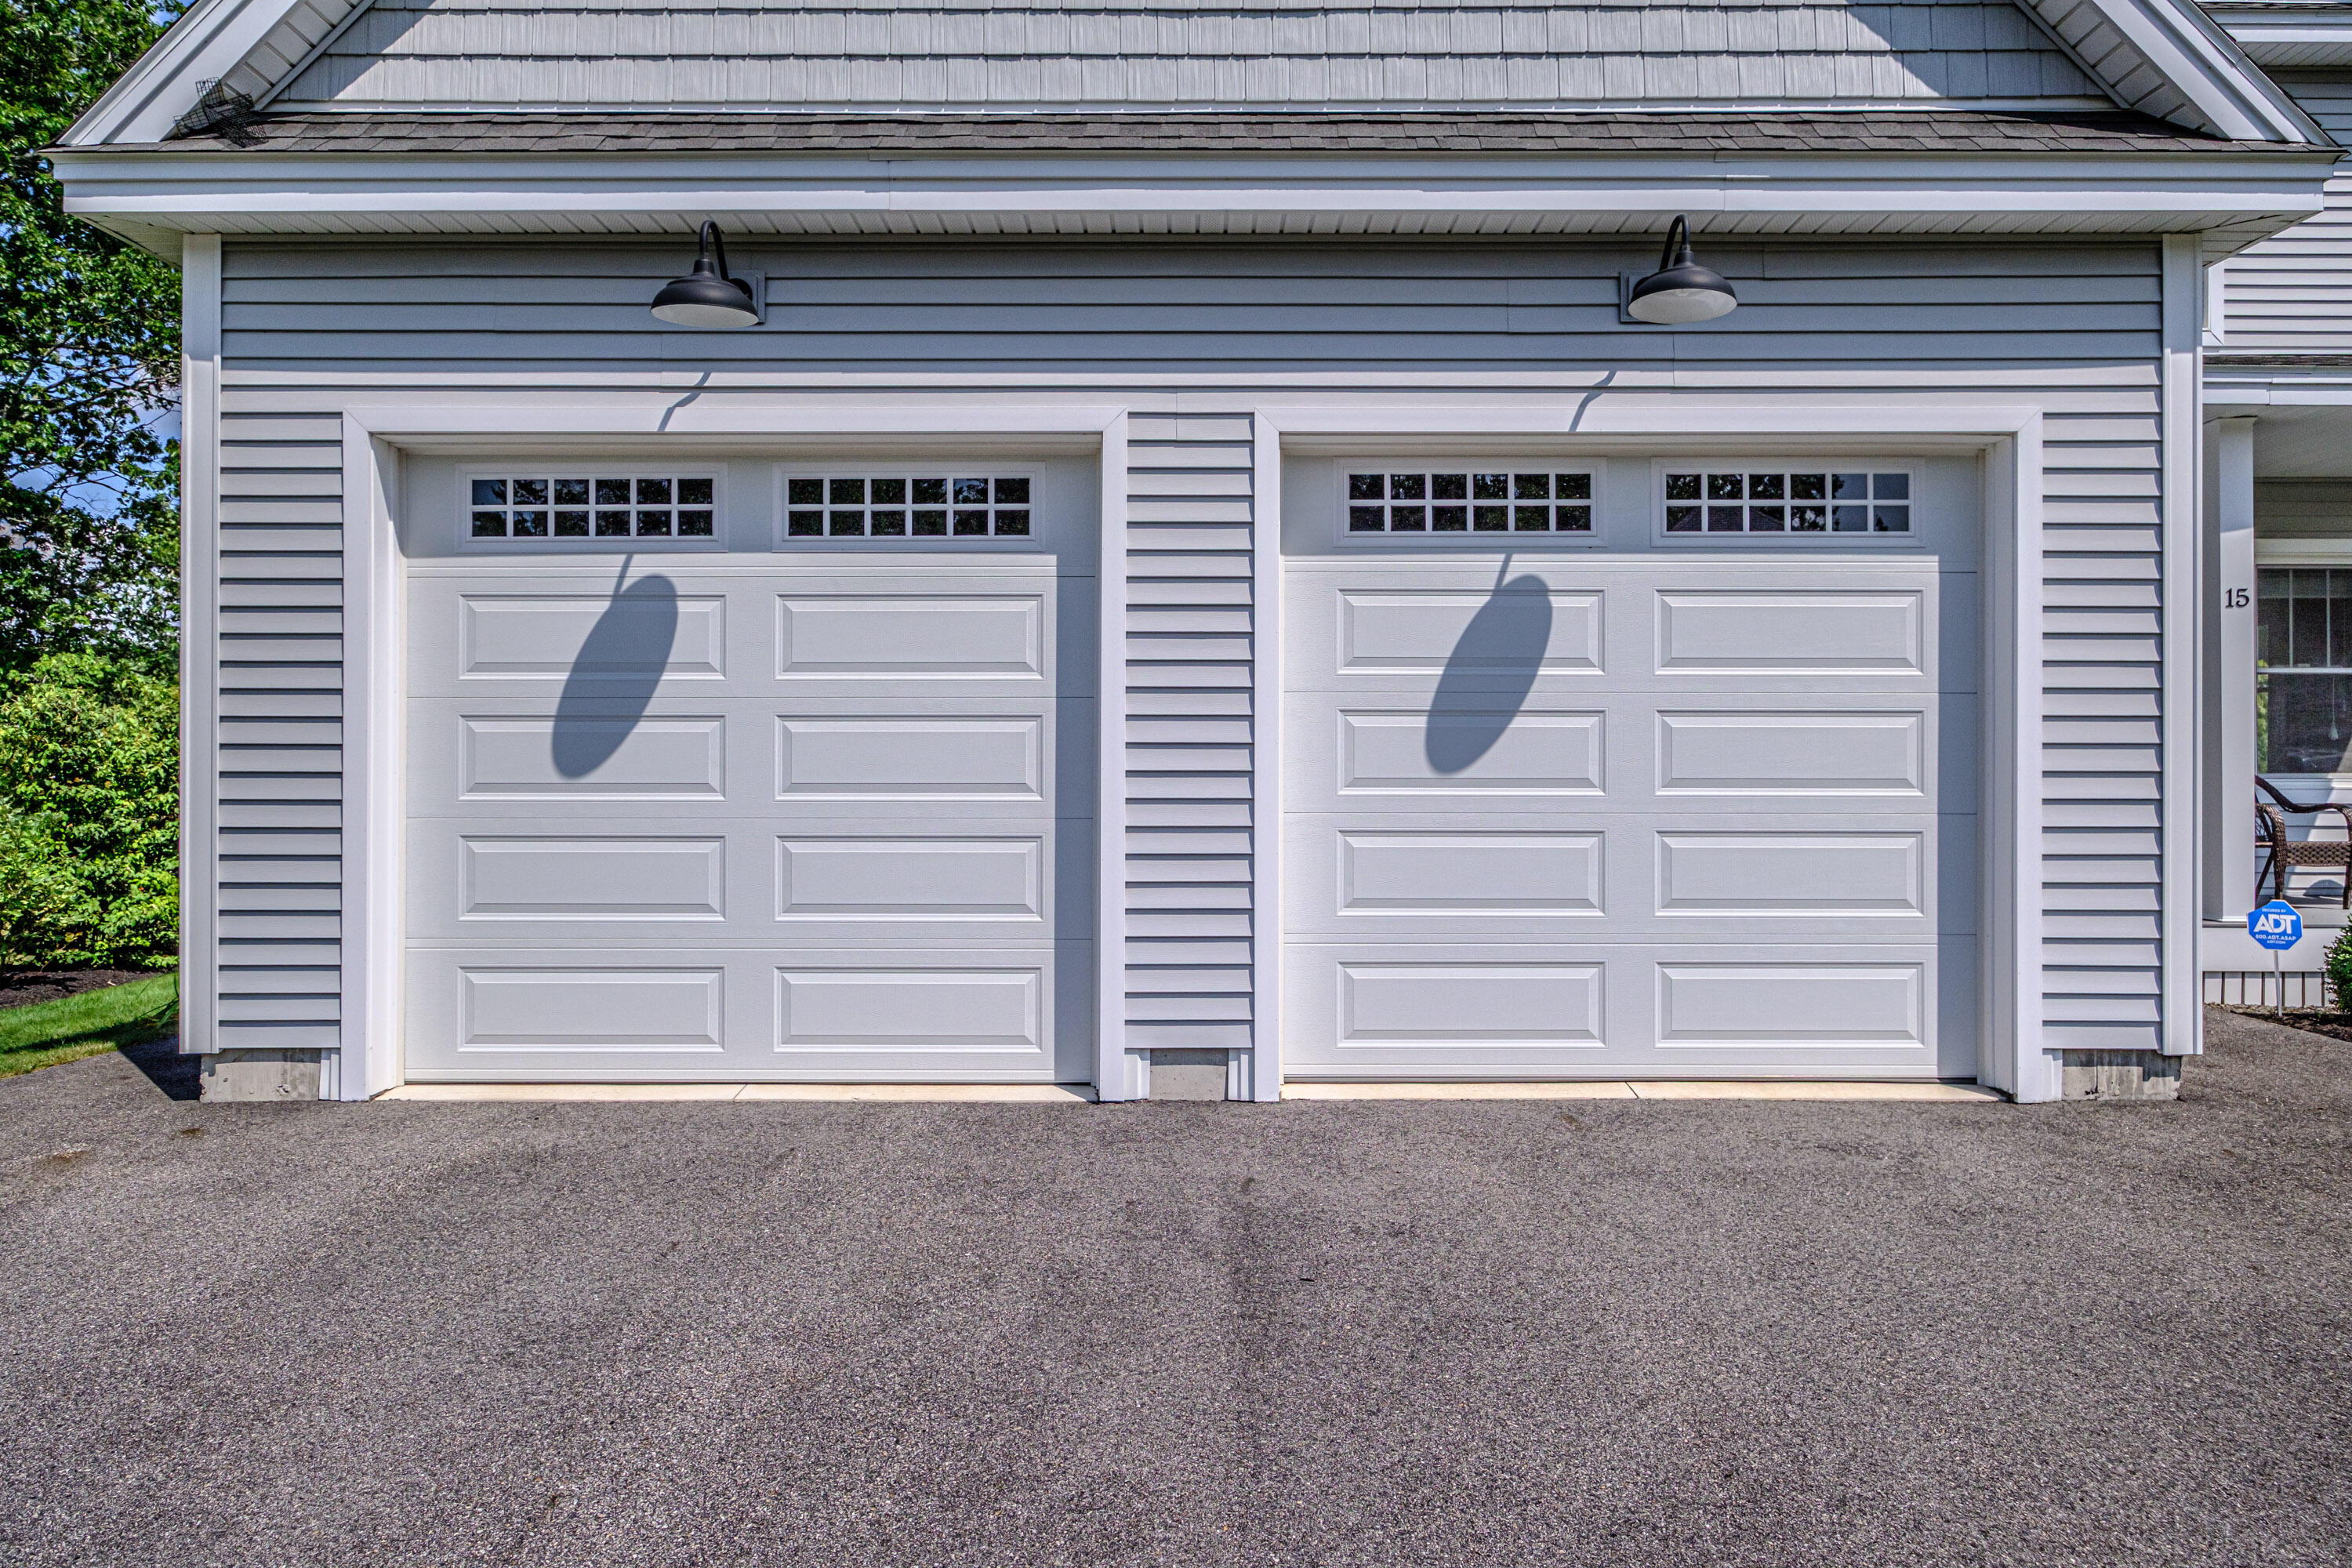
2
Land Lease 
No
Parking 
PavedOn SiteOff StreetGarage Door OpenerInside EntranceAttached
Property Sub Type 
Single Family Residence
Sewer 
Public Sewer
SqFt Above 
2484
SqFt Total 
2484
Style 
ColonialContemporaryFarmhouse
Utilities 
Propane
Water Source 
Public
Zoning 
R2
Interior Features
Appliances 
DishwasherDisposalDryerMicrowaveGas RangeRefrigeratorWasher
Basement 
Interior EntryFullUnfinished
Electric 
Circuit BreakersUnderground
Fireplace 
Yes
Fireplace Features 
Living RoomGas
Fireplaces 
1
Flooring 
CarpetCeramic TileHardwood
Furnished 
Negotiable
Heating 
PropaneBaseboardHot WaterZoned
Interior 
PantryWalk-In Closet(s)Storage
Laundry Features 
Upper Level
Window Features 
Double Pane WindowsLow Emissivity Windows
Bedroom 1 
Level - Second
Bedroom 2 
Level - Second
Bedroom 3 
Level - Second
Dining Room 
Level - First
Kitchen 
Level - FirstFeatures - Eat-in Kitchen, Pantry
Laundry 
Level - Second
Living Room 
Level - First
Office 
Level - First
Primary Bedroom 
Level - SecondFeatures - Double Vanity, Walk-In Closet(s)
Save
Ask
Tour
Hide
Share
Exterior Features
Construction Details 
Vinyl SidingFrame
Lot Features 
SubdividedLevelOpen LotLandscapedWoodedNear Public Transit
Patio And Porch 
PorchDeck
Roof 
Shingle
View 
Trees/Woods
Waterview 
Trees/Woods
Windows/Doors 
Double Pane WindowsLow Emissivity Windows
Community Features
Association Amenities 
Storage
Roads 
Paved
School District 
Scarborough Public Schools
Schools
School District
Scarborough Public Schools
Elementary School
Unknown
Middle School
Unknown
High School
Unknown
Listing courtesy of Signature Homes Real Estate Group, LLC


Listing data is derived in whole or in part from the Maine IDX and is for consumers' personal, noncommercial use only. Dimensions are approximate and not guaranteed. All data should be independently verified. © 2026 Maine Real Estate Information System, Inc. All Rights Reserved.
Last checked 2026-08-25 06:52 PM UTC

Neighborhood & Commute
Source: Walkscore
Save
Ask
Tour
Hide
Share