Save
Ask
Tour
Hide
Share
$1,200,000
12 Days On Site

419 Falmouth Road
Falmouth, ME 04105

For Sale|Single Family Residence|Active
7
Beds
6
Total Baths
4
Full Baths
2
Partial Baths
5,357
SqFt
$224
/SqFt
1900
Built
County:
Cumberland
Days online/new listing status provided by Showcase IDX.
Listing courtesy of RE/MAX By The Bay
Call Now: (207) 410-4154
Is this the listing for you? We can help make it yours.
(207) 410-4154
419 Falmouth Road419 Falmouth Road419 Falmouth Road419 Falmouth Road
Save
Ask
Tour
Hide
Share

Mortgage Calculator

Monthly Payment (Est.)

$5,475
Calculator powered by Showcase IDX, a Constellation1 Company. Copyright ©2026 Information is deemed reliable but not guaranteed.

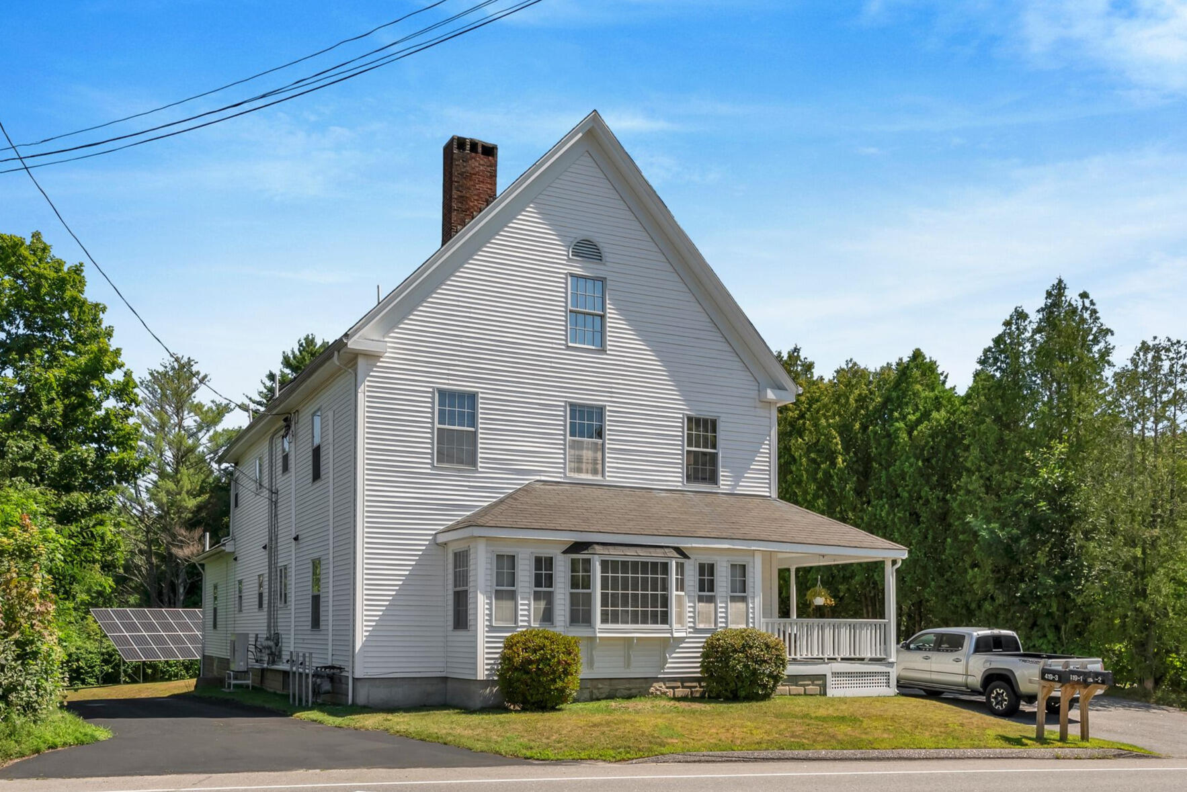
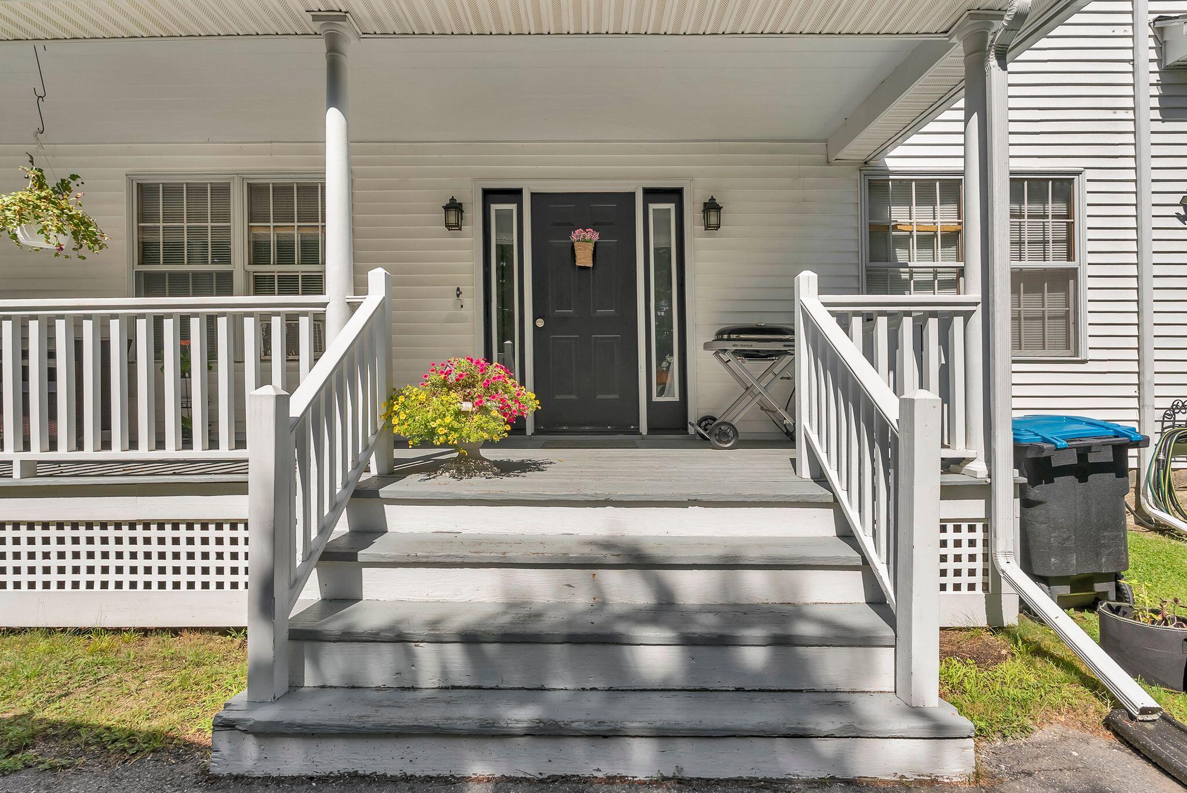
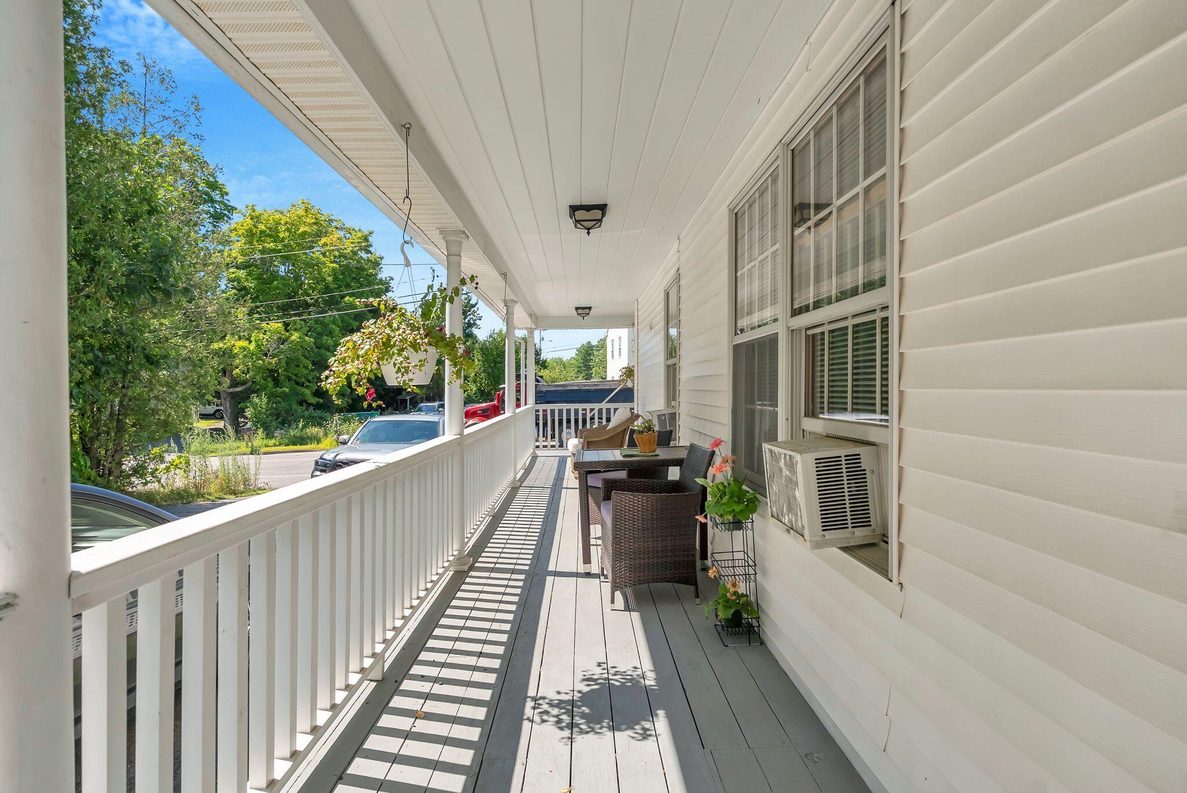
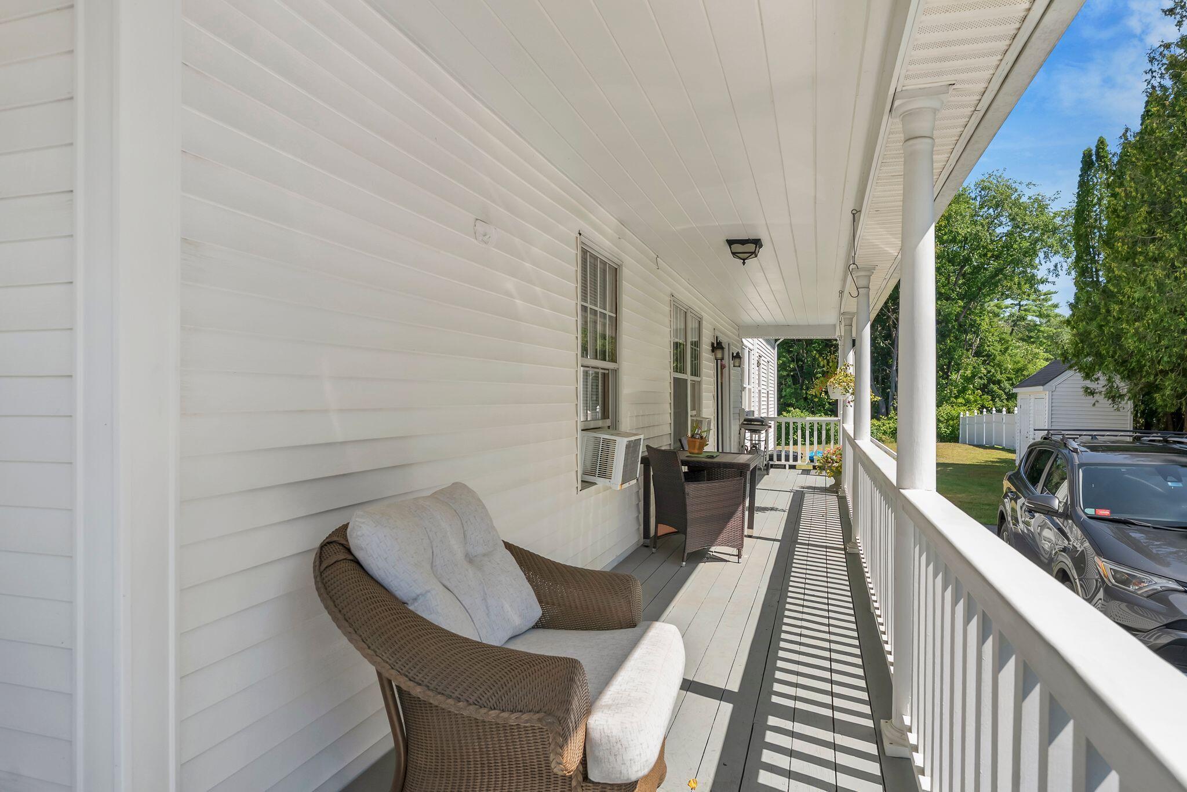
Rented as a three-unit property since 1992, this beautifully maintained building offers generous interiors, abundant storage, and extensive off-street parking in the heart of Falmouth. Every unit and common area reflects the same exceptional level of care, a testament to decades of thoughtful ownership, while the property also offers the potential to be converted into a single-family residence and reimagined to suit a new vision. The first-floor unit offers three bedrooms and two full bathrooms, including a primary bedroom with an en suite bath, while a brick fireplace anchors the spacious living room. Direct access to the basement and a two-car garage adds everyday function, with the garage currently used for parking and additional tenant storage in the basement; its scale and amenities make this unit especially appealing for owner occupancy. The second unit spans two levels, where large windows and a vaulted ceiling bring natural light into an open family room featuring a brick fireplace and a half bath. A wood staircase leads to the upper level, with two bedrooms, a full bathroom, and the comfort of heat pumps throughout. The third unit is also arranged across two levels, offering a separate living room, wood staircase, and full bathroom on the main level, while two bedrooms and a half bath upstairs create a comfortable separation between living and sleeping areas. Each unit enjoys its own washer and dryer, and all three are accessed through a common main entrance with a covered front porch for shared outdoor space. Two paved driveways provide ample parking, a detached shed adds extra storage, and solar panels round out the property's practical amenities. Exceptionally clean, organized, and carefully maintained, this is a rare offering for Falmouth, combining substantial space with a rental history spanning four decades.

Save
Ask
Tour
Hide
Share
Listing Snapshot
Price 
$1,200,000
Days On Site 
12 Days
Bedrooms 
7
Inside Area (SqFt) 
5,357 sqft
Total Baths 
6
Full Baths 
4
Partial Baths 
2
Lot Size 
0.45 Acres
Year Built 
1900
MLS® Number 
1676023
Status 
Active
Property Tax 
$8,478
HOA/Condo/Coop Fees 
N/A
Sq Ft Source 
Public Records
Days online/new listing status provided by Showcase IDX.
Friends & Family
Recent Activity
2 weeks agoListing first seen on site
2 weeks agoListing updated with changes from the MLS®
Price history, status history, and update history provided by Showcase IDX.
General Features
Acres 
0.45
Attached Garage 
Yes
Garage 
Yes
Garage Spaces 
2
Land Lease 
No
Parking 
PavedOn SiteUndergroundAttached
Property Sub Type 
Single Family Residence
Sewer 
Public Sewer
SqFt Above 
5357
SqFt Total 
5357
Style 
New Englander
Utilities 
Natural Gas Available
Water Source 
Public
Zoning 
VMU
Interior Features
Basement 
Interior EntryPartialUnfinished
Cooling 
Heat Pump
Electric 
Circuit Breakers
Fireplace 
Yes
Fireplace Features 
Living RoomGas
Fireplaces 
2
Flooring 
CarpetWoodSoftwood
Heating 
ElectricHeat PumpHot Water
Interior 
Master DownstairsStorage
Laundry Features 
Main LevelUpper LevelWasher Hookup
Bedroom 2 
Level - First
Bedroom 3 
Level - First
Bedroom 4 
Level - Third
Bedroom 5 
Level - Third
Bedroom 6 
Level - Third
Bedroom 7 
Level - Third
Dining Room 
Level - First
Family Room 
Level - Second
Kitchen 
Level - Second
Laundry 
Level - First
Living Room 
Level - First
Other Room 
Level - Second
Primary Bedroom 
Level - First
Save
Ask
Tour
Hide
Share
Exterior Features
Construction Details 
Vinyl SidingFrame
Lot Features 
LevelOpen LotLandscaped
Patio And Porch 
Porch
Roof 
CompositionShingle
View 
Trees/Woods
Waterview 
Trees/Woods
Community Features
Association Amenities 
Storage
Roads 
Paved
Listing courtesy of RE/MAX By The Bay


Listing data is derived in whole or in part from the Maine IDX and is for consumers' personal, noncommercial use only. Dimensions are approximate and not guaranteed. All data should be independently verified. © 2026 Maine Real Estate Information System, Inc. All Rights Reserved.
Last checked 2026-08-25 06:52 PM UTC

Neighborhood & Commute
Source: Walkscore
Save
Ask
Tour
Hide
Share