Save
Ask
Tour
Hide
Share
$900,000
12 Days On Site

267 US Route 1 401
Falmouth, ME 04105

For Sale|Condominium|Active
2
Beds
3
Total Baths
2
Full Baths
1
Partial Bath
1,255
SqFt
$717
/SqFt
2024
Built
Subdivision:
The Residences at the Wyeth
County:
Cumberland
Days online/new listing status provided by Showcase IDX.
Listing courtesy of Legacy Properties Sotheby's International Realty
Call Now: (207) 410-4154
Is this the listing for you? We can help make it yours.
(207) 410-4154
267 US Route 1 401267 US Route 1 401267 US Route 1 401267 US Route 1 401
Save
Ask
Tour
Hide
Share

Mortgage Calculator

Monthly Payment (Est.)

$4,106
Calculator powered by Showcase IDX, a Constellation1 Company. Copyright ©2026 Information is deemed reliable but not guaranteed.

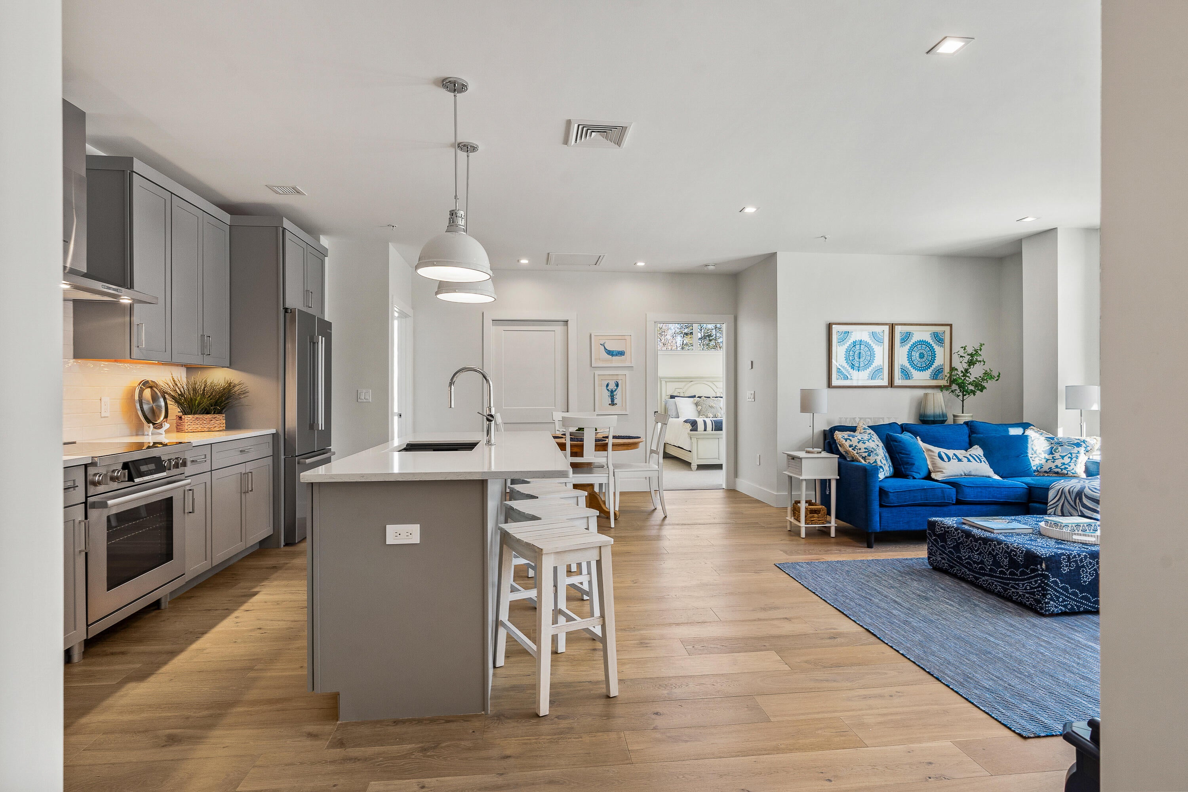
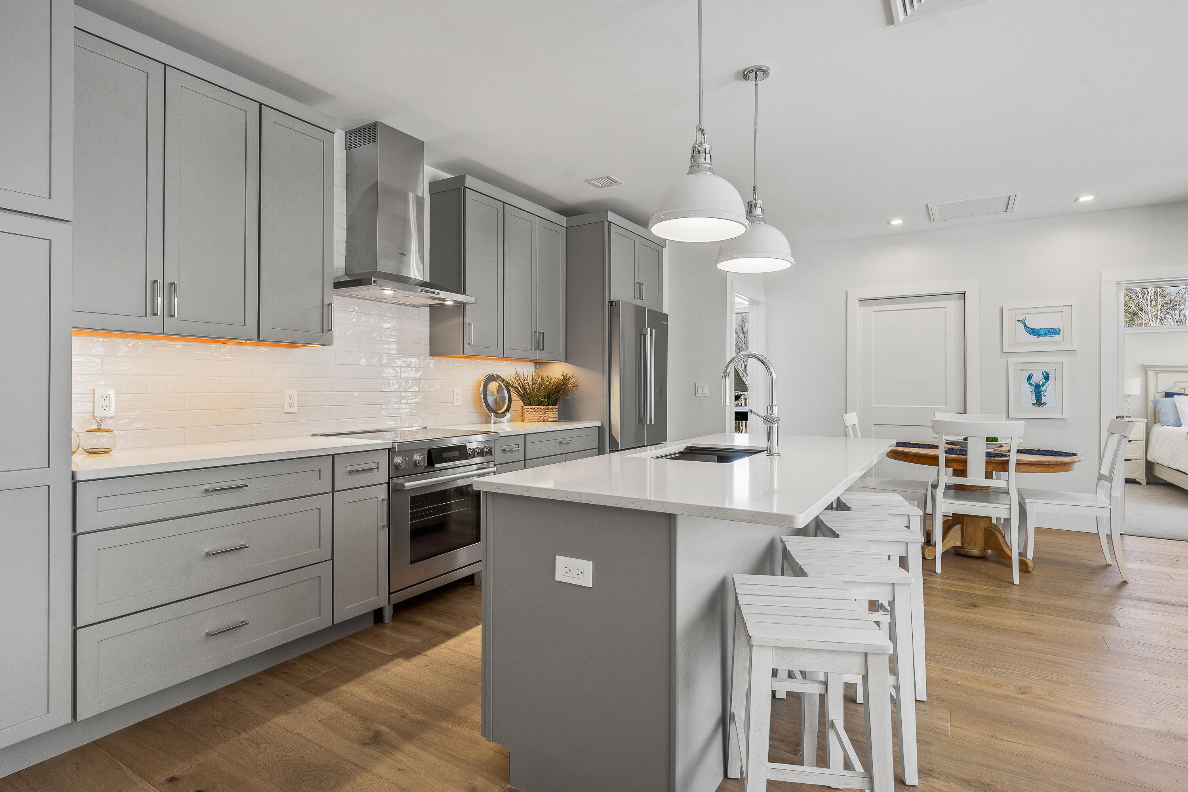
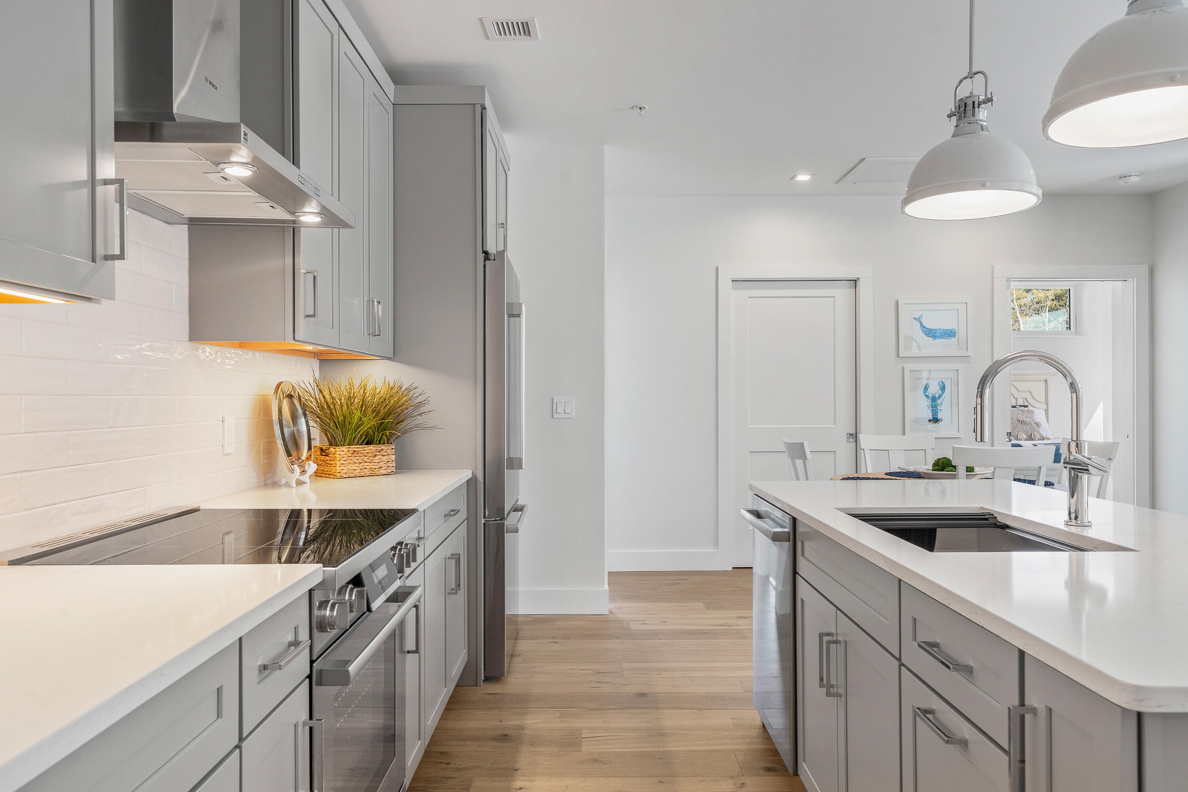
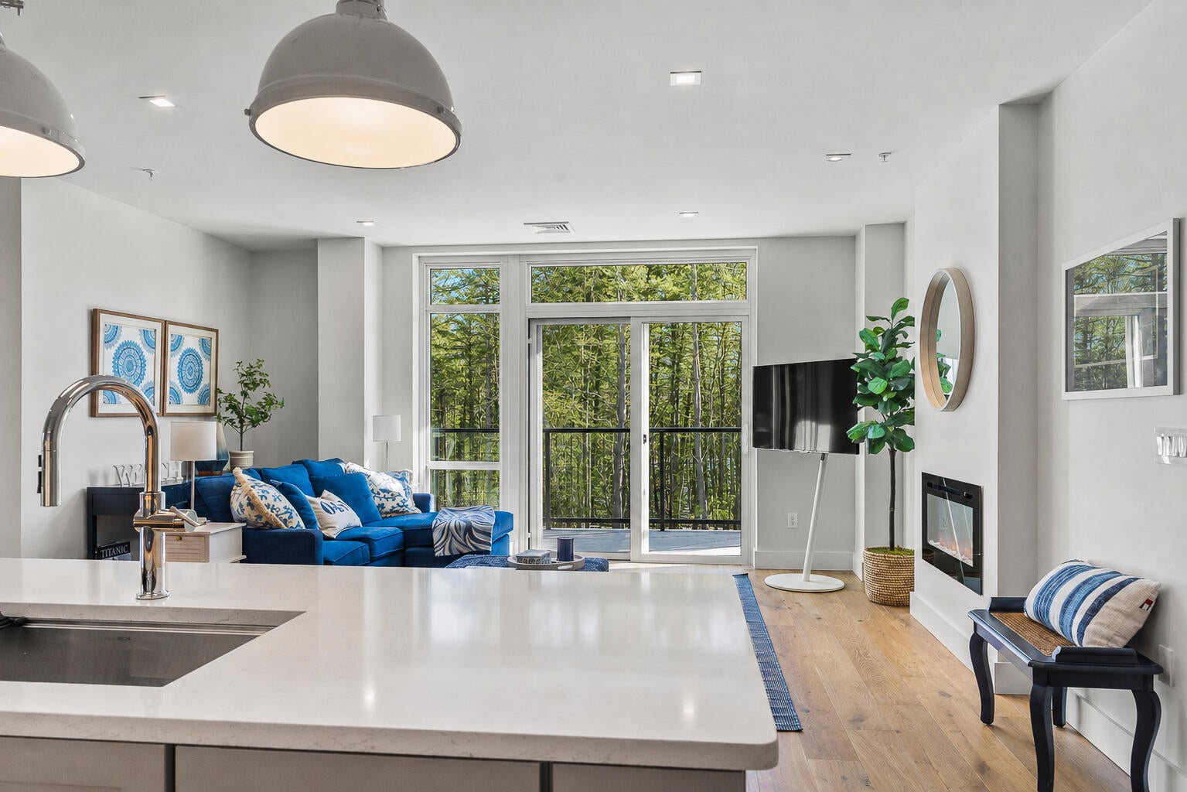
Residence 401 is one of only two remaining corner homes featuring this distinctive 2-bedroom, 2.5-bath floor plan--the only layout at The Wyeth with a dedicated powder room for guests. This rare combination of privacy, flexibility, and thoughtful design makes it an especially desirable opportunity. Welcome to a lifestyle where luxury, convenience, and coastal Maine charm come together effortlessly. Living well at The Wyeth is about more than your residence; it is about having a home that supports the way you want to live. Beyond your front door, residents enjoy a fitness center, club room, secure heated garage parking, elevator access, and beautifully maintained grounds designed for connection and ease. The result is a true lock-and-leave lifestyle, ideal for those seeking casual luxury without sacrificing comfort, quality, or convenience. Thoughtfully constructed with high-quality materials and designed for low-maintenance living, The Wyeth offers simplicity without compromise. Its Falmouth location places shops, dining, everyday services, and nearby trails within easy reach, while downtown Portland and the Portland International Jetport are just minutes away. Enjoy most of the conveniences of Portland, without its congestion, parking challenges, or daily headaches. Residence 401 offers the privacy and natural light of a corner setting, complemented by peaceful forest views. The thoughtfully designed interior features two spacious bedroom suites, each with a private bath, while the separate powder room allows guests to enjoy their own space, an uncommon and valuable feature for everyday living and entertaining. An open-concept layout and refined finishes create a home that feels both sophisticated and comfortable. Discover the privacy, flexibility, and ease of Residence 401 and experience the connected, low-maintenance lifestyle that defines The Wyeth.

Save
Ask
Tour
Hide
Share
Listing Snapshot
Price 
$900,000
Days On Site 
12 Days
Bedrooms 
2
Inside Area (SqFt) 
1,255 sqft
Total Baths 
3
Full Baths 
2
Partial Baths 
1
Lot Size 
N/A
Year Built 
2024
MLS® Number 
1676078
Status 
Active
Property Tax 
$11,954
HOA/Condo/Coop Fees 
$480 monthly
Sq Ft Source 
Public Records
Days online/new listing status provided by Showcase IDX.
Friends & Family
Recent Activity
2 weeks agoListing first seen on site
2 weeks agoListing updated with changes from the MLS®
Price history, status history, and update history provided by Showcase IDX.
General Features
Garage 
Yes
Garage Spaces 
1
Green Energy Efficient 
HVAC
Home Warranty 
Yes
Land Lease 
No
Parking 
CommonPavedOn SiteGarage Door OpenerHeated Garage
Property Sub Type 
Condominium
Sewer 
Public Sewer
SqFt Above 
1255
SqFt Total 
1255
Style 
Contemporary
Utilities 
Natural Gas Available
Water Source 
Public
Zoning 
VC1
Interior Features
Appliances 
DishwasherDisposalElectric RangeRefrigerator
Basement 
Interior EntryOtherStorage Space
Cooling 
Heat Pump
Electric 
Circuit Breakers
Flooring 
CarpetTileHardwood
Furnished 
Unfurnished
Heating 
ElectricHeat PumpOther
Interior 
ElevatorPantryWalk-In Closet(s)Master DownstairsStorage
Laundry Features 
Main LevelWasher Hookup
Window Features 
Double Pane Windows
Bedroom 2 
Level - FirstFeatures - Walk-In Closet(s)
Dining Room 
Level - First
Kitchen 
Level - FirstFeatures - Eat-in Kitchen
Living Room 
Level - First
Primary Bedroom 
Level - FirstFeatures - Double Vanity, Walk-In Closet(s)
Save
Ask
Tour
Hide
Share
Exterior Features
Construction Details 
Frame
Lot Features 
Near Golf CourseLevelOpen LotLandscapedWoodedNear Public Transit
Patio And Porch 
PorchDeck
Roof 
FlatMembrane
View 
Trees/Woods
Waterview 
Trees/Woods
Windows/Doors 
Double Pane Windows
Community Features
Accessibility Features 
Accessible Hallway(s)Exterior Wheelchair LiftAccessible Entrance
Association Amenities 
Storage
Association Dues 
480
HOA Fee Frequency 
Monthly
Roads 
Paved
School District 
Falmouth Public Schools
Schools
School District
Falmouth Public Schools
Elementary School
Unknown
Middle School
Unknown
High School
Unknown
Listing courtesy of Legacy Properties Sotheby's International Realty


Listing data is derived in whole or in part from the Maine IDX and is for consumers' personal, noncommercial use only. Dimensions are approximate and not guaranteed. All data should be independently verified. © 2026 Maine Real Estate Information System, Inc. All Rights Reserved.
Last checked 2026-08-25 06:52 PM UTC

Neighborhood & Commute
Source: Walkscore
Save
Ask
Tour
Hide
Share