Save
Ask
Tour
Hide
Share
$1,400,000
9 Days On Site

5 Marsh Bend Drive
Scarborough, ME 04074

For Sale|Single Family Residence|Active
3
Beds
3
Total Baths
2
Full Baths
1
Partial Bath
2,165
SqFt
$647
/SqFt
2026
Built
County:
Cumberland
Days online/new listing status provided by Showcase IDX.
Listing courtesy of Portside Real Estate Group
Call Now: (207) 410-4154
Is this the listing for you? We can help make it yours.
(207) 410-4154
5 Marsh Bend Drive5 Marsh Bend Drive5 Marsh Bend Drive5 Marsh Bend Drive
Save
Ask
Tour
Hide
Share

Mortgage Calculator

Monthly Payment (Est.)

$6,387
Calculator powered by Showcase IDX, a Constellation1 Company. Copyright ©2026 Information is deemed reliable but not guaranteed.

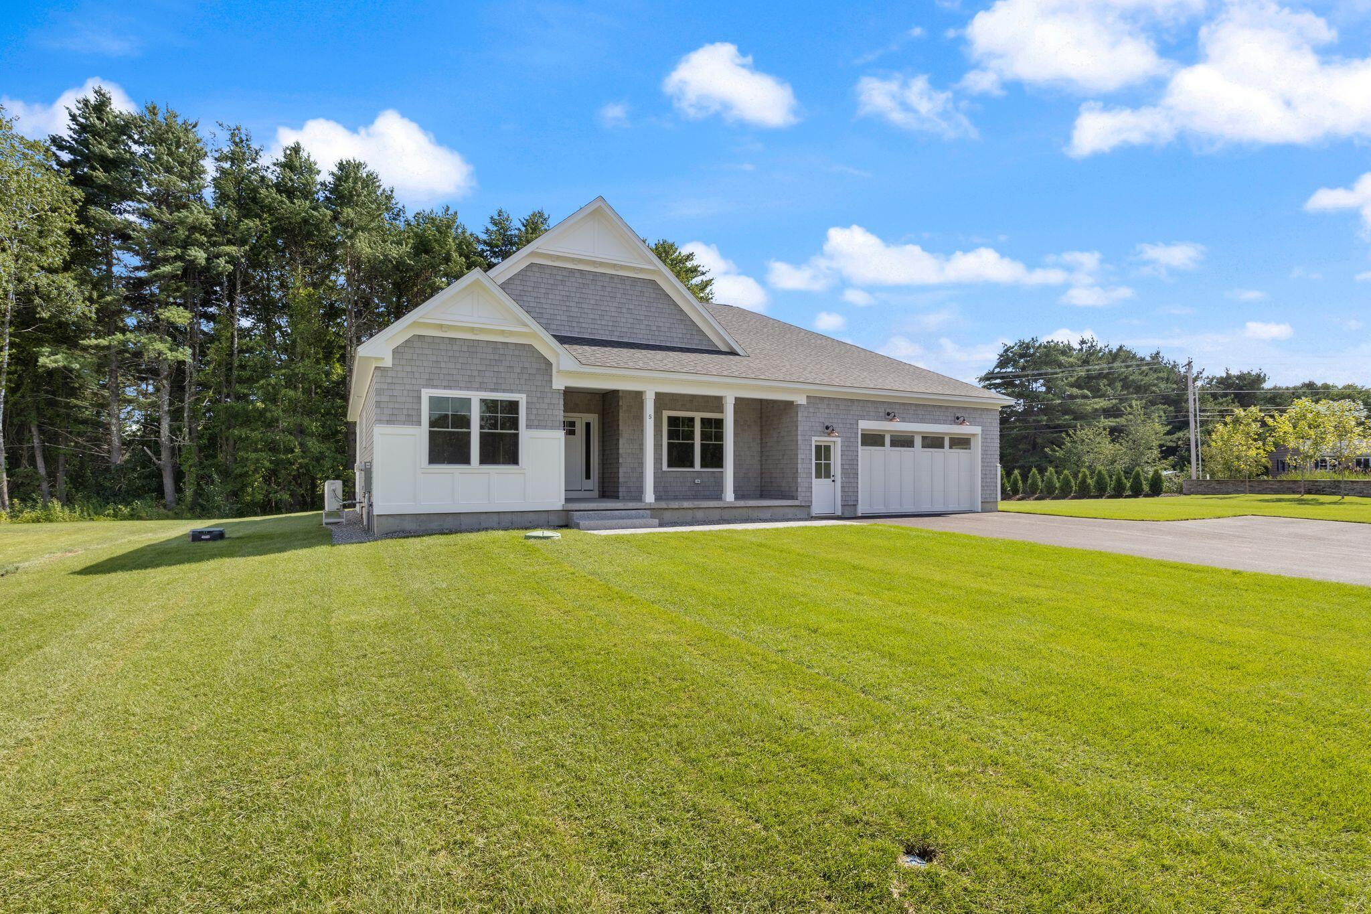
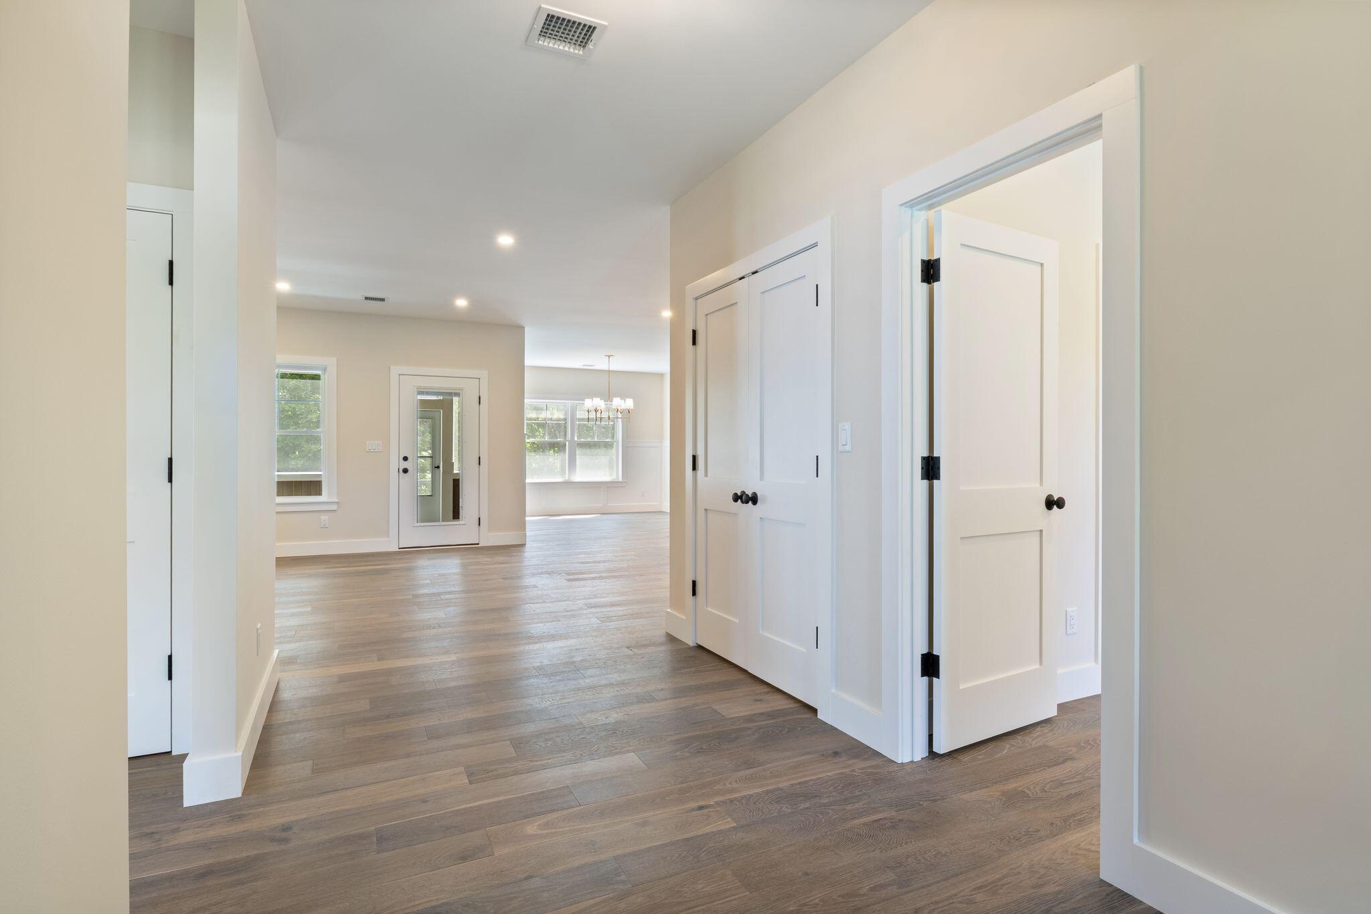
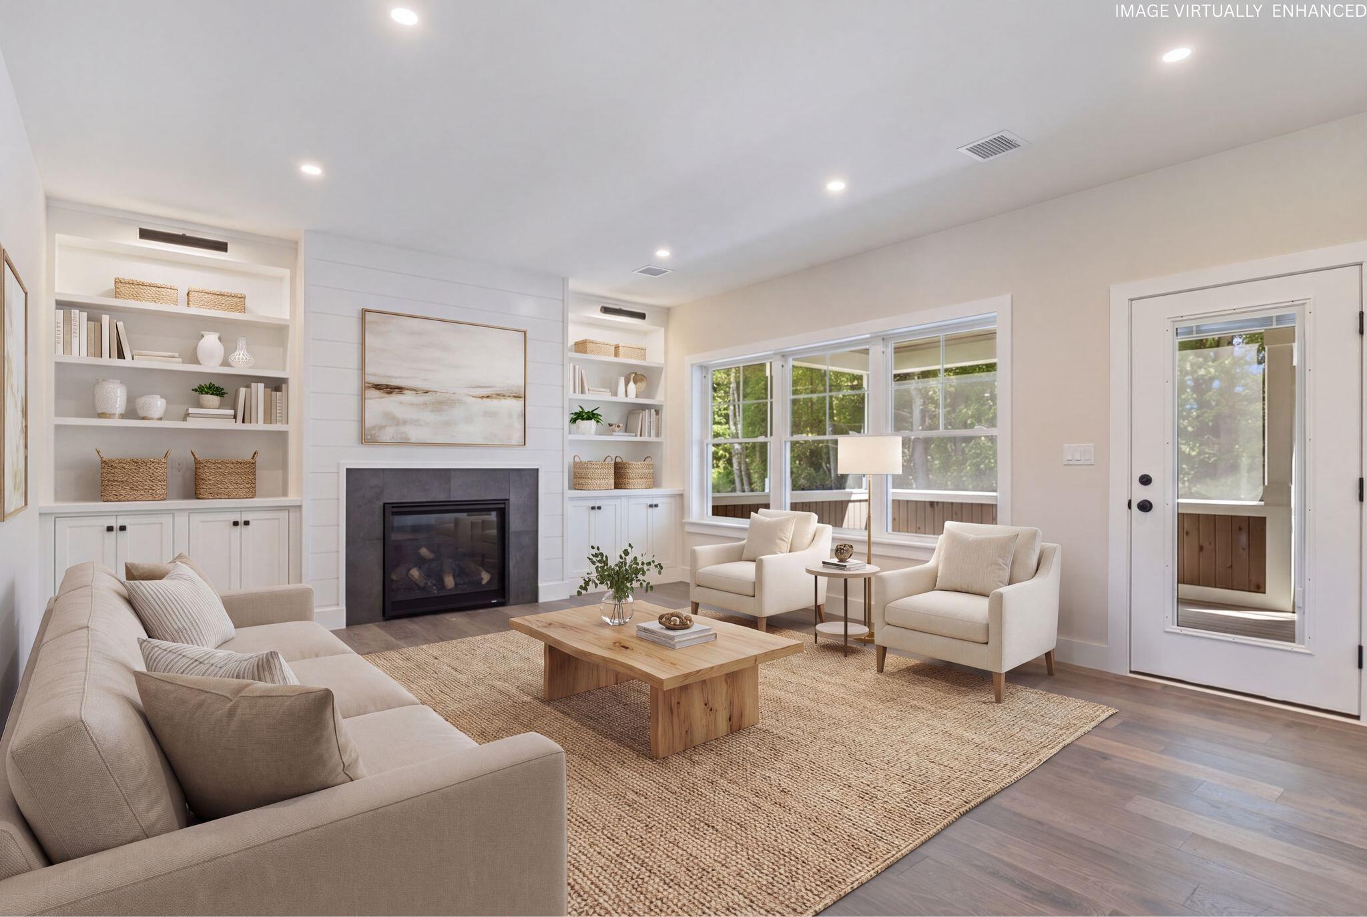

Welcome to luxury single-level living in Marsh Bend, Scarborough's newest luxury subdivision. Ideally located just minutes from Pine Point Beach, the Eastern Trail, local restaurants, and ice cream shops, this thoughtfully designed Executive Ranch combines timeless finishes with exceptional attention to detail and effortless everyday living. The open-concept floor plan is designed for both comfortable living and entertaining, with a spacious living room centered around a beautiful fireplace and custom built-ins on either side, featuring open shelving and picture lighting. The stunning kitchen is equipped with Thermador appliances, a large gathering island, walk-in pantry with additional cabinetry, and beverage cooler. Nine-foot ceilings throughout create an airy, spacious feel, while a full HVAC system provides efficient heating and cooling year-round. The home offers three spacious bedrooms, two full bathrooms, and a half bath, including a luxurious primary suite with a beautifully tiled shower and custom wood shelving throughout every closet. A dedicated laundry room with washer and dryer included adds everyday convenience. Step outside to the screened-in porch and continue to the 16' x 16' paver patio, creating an ideal space for outdoor dining, relaxing, and entertaining. Twenty-five arborvitae trees planted along the side yard provide added privacy and a beautiful backdrop to the outdoor spaces. Additional highlights include a two-car attached garage with an electric vehicle charger, irrigation system with sod already installed, and a paver walkway with granite steps. From the thoughtfully designed interiors to the inviting outdoor spaces, every detail comes together to create a home that is as beautiful as it is functional. Enjoy the best of coastal Maine living in a beautifully crafted home where luxury, convenience, and location come together.

Save
Ask
Tour
Hide
Share
Listing Snapshot
Price 
$1,400,000
Days On Site 
9 Days
Bedrooms 
3
Inside Area (SqFt) 
2,165 sqft
Total Baths 
3
Full Baths 
2
Partial Baths 
1
Lot Size 
0.46 Acres
Year Built 
2026
MLS® Number 
1676453
Status 
Active
Property Tax 
$2,174
HOA/Condo/Coop Fees 
$16.67 monthly
Sq Ft Source 
Builder
Days online/new listing status provided by Showcase IDX.
Friends & Family
Recent Activity
a week agoListing first seen on site
a week agoListing updated with changes from the MLS®
Price history, status history, and update history provided by Showcase IDX.
General Features
Acres 
0.46
Attached Garage 
Yes
Garage 
Yes
Garage Spaces 
2
Land Lease 
No
Parking 
PavedElectric Vehicle Charging Station(s)Garage Door OpenerInside EntranceAttached
Property Sub Type 
Single Family Residence
Sewer 
Public Sewer
SqFt Above 
2165
SqFt Total 
2165
Style 
Ranch
Utilities 
Propane
Water Source 
Public
Zoning 
13
Interior Features
Appliances 
DishwasherDryerMicrowaveGas RangeRefrigeratorWasher
Basement 
Interior EntryFullUnfinished
Cooling 
Central Air
Electric 
Circuit Breakers
Fireplace 
Yes
Fireplace Features 
Living RoomGas
Fireplaces 
1
Flooring 
TileHardwood
Furnished 
Unfurnished
Heating 
PropaneForced AirZoned
Interior 
PantryWalk-In Closet(s)Master Downstairs
Laundry Features 
Main Level
Window Features 
Double Pane Windows
Bedroom 2 
Level - First
Bedroom 3 
Level - First
Dining Room 
Level - First
Kitchen 
Level - First
Laundry 
Level - First
Living Room 
Level - First
Other Room 
Level - First
Primary Bedroom 
Level - FirstFeatures - Double Vanity, Walk-In Closet(s)
Save
Ask
Tour
Hide
Share
Exterior Features
Construction Details 
Frame
Lot Features 
Near Golf CourseSubdividedLevelOpen LotLandscapedWooded
Patio And Porch 
ScreenedPorchPatio
Roof 
Shingle
View 
Trees/Woods
Waterview 
Trees/Woods
Windows/Doors 
Double Pane Windows
Community Features
Association Dues 
200
HOA Fee Frequency 
Annually
Roads 
Paved
Listing courtesy of Portside Real Estate Group


Listing data is derived in whole or in part from the Maine IDX and is for consumers' personal, noncommercial use only. Dimensions are approximate and not guaranteed. All data should be independently verified. © 2026 Maine Real Estate Information System, Inc. All Rights Reserved.
Last checked 2026-08-25 07:42 PM UTC

Neighborhood & Commute
Source: Walkscore
Save
Ask
Tour
Hide
Share