Save
Ask
Tour
Hide
Share
$999,000
6 Days On Site

17 Leighton Farm Road
Scarborough, ME 04074

For Sale|Single Family Residence|Active
4
Beds
3
Total Baths
2
Full Baths
1
Partial Bath
2,422
SqFt
$412
/SqFt
2017
Built
Subdivision:
Leighton Farm
County:
Cumberland
Days online/new listing status provided by Showcase IDX.
Listing courtesy of Keller Williams Realty
Call Now: (207) 410-4154
Is this the listing for you? We can help make it yours.
(207) 410-4154
17 Leighton Farm Road17 Leighton Farm Road17 Leighton Farm Road17 Leighton Farm Road
Save
Ask
Tour
Hide
Share

Mortgage Calculator

Monthly Payment (Est.)

$4,558
Calculator powered by Showcase IDX, a Constellation1 Company. Copyright ©2026 Information is deemed reliable but not guaranteed.

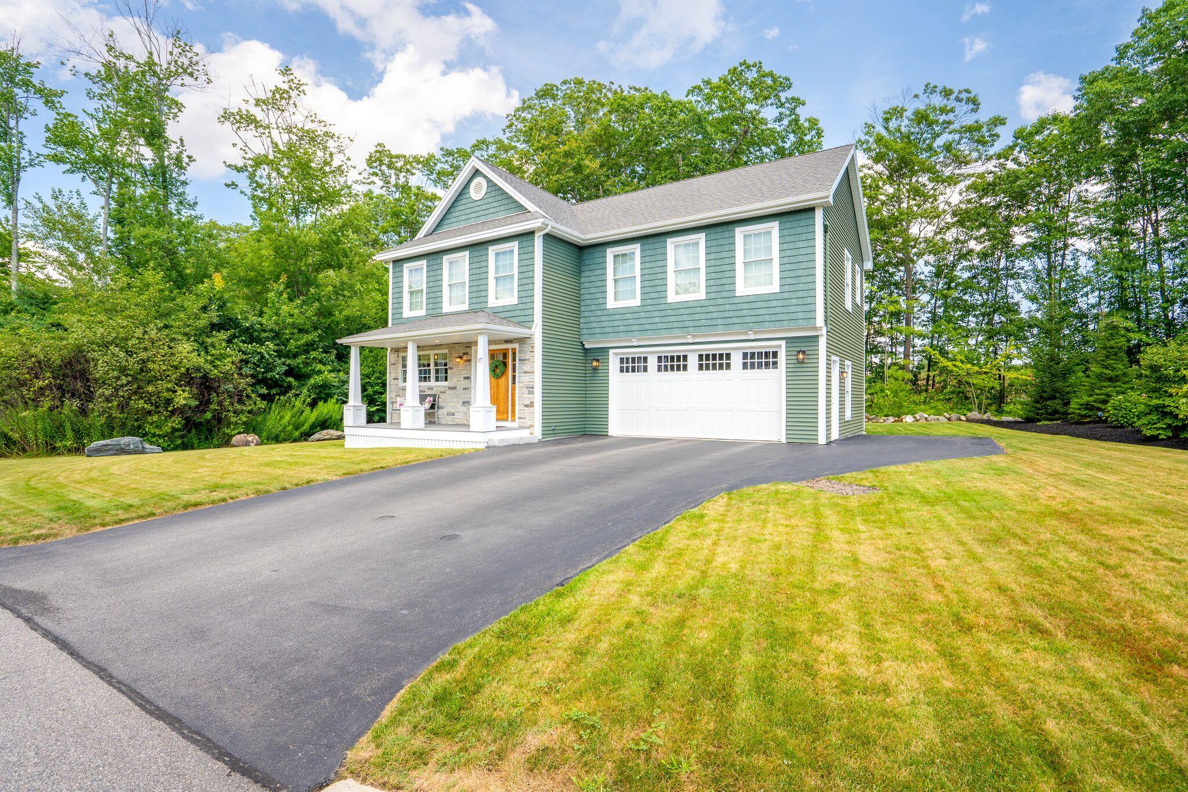
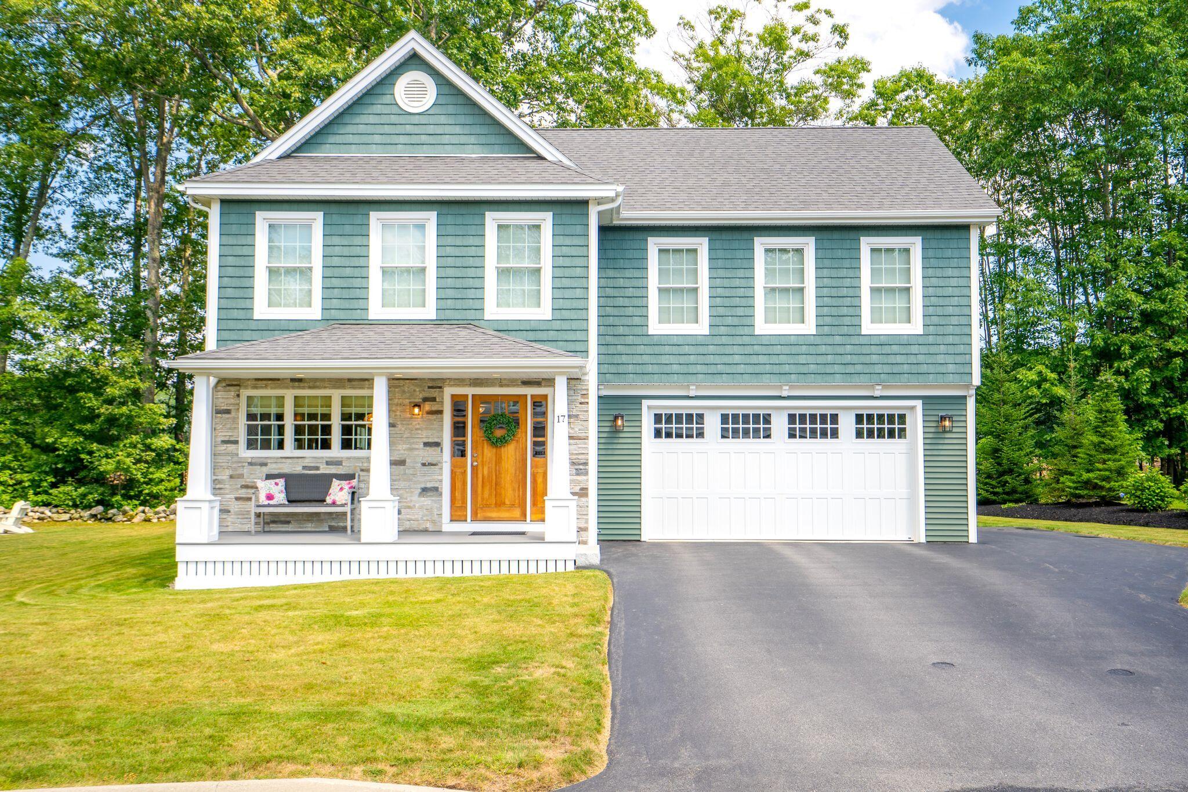
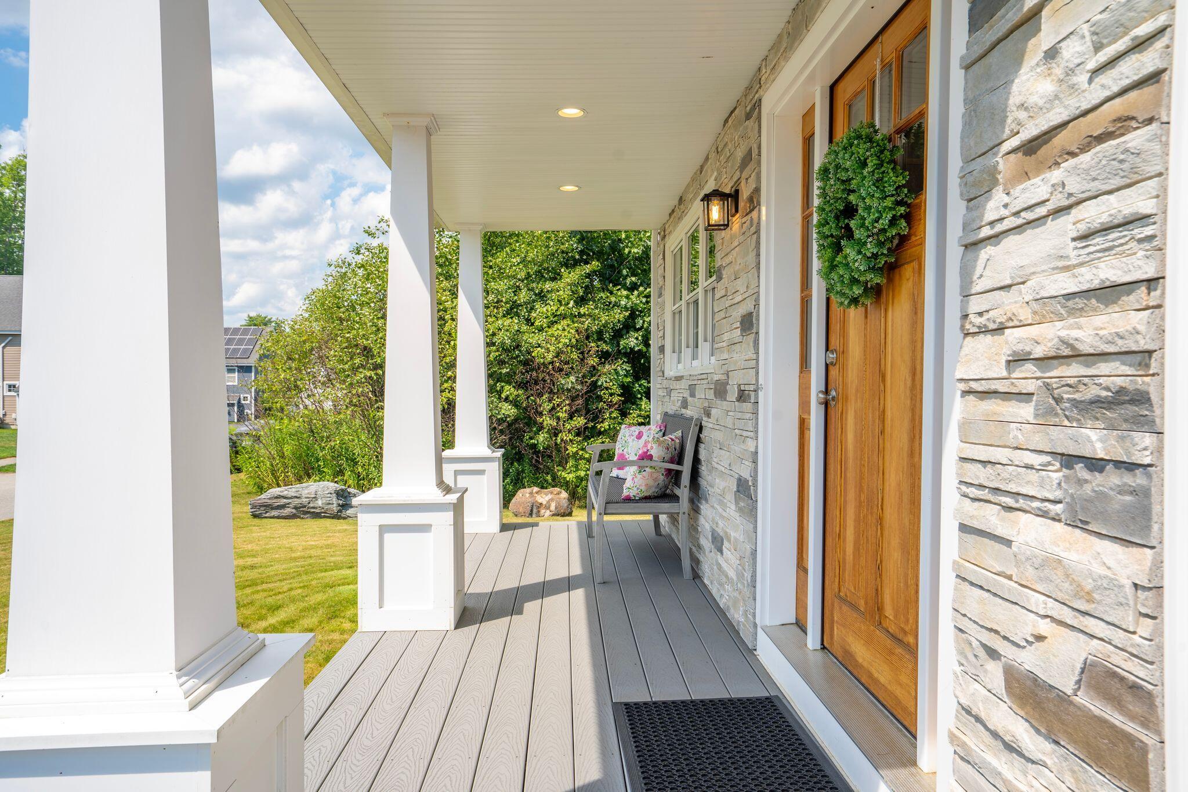
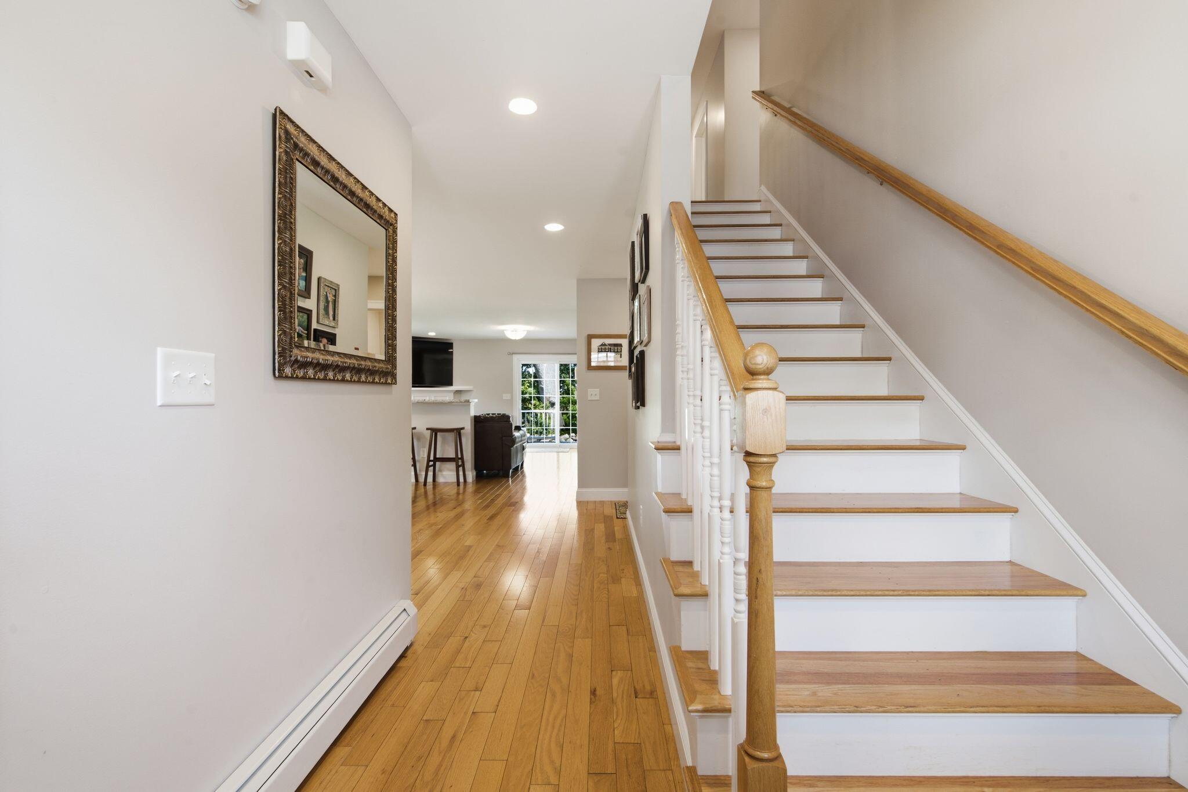
Scarborough living at its best in Leighton Farm! Located in one of the area's most desirable neighborhoods, 17 Leighton Farm Road offers the space, privacy and amenities you've been looking for, all just minutes from Scarborough's beaches, shopping, dining and major commuter routes. This beautifully cared-for 4 bedroom, 2.5 bathroom Colonial is designed for both comfortable everyday living and entertaining. The main level features hardwood floors, high ceilings, a spacious kitchen with cherry cabinetry, granite countertops and stainless steel appliances, plus an inviting living room with propane fireplace. A dedicated office adds flexibility for working from home, studying or creating a quiet retreat. Upstairs, the generous primary suite includes a walk-in closet and private bath with tiled shower. Three additional bedrooms, all with large closets, and convenient second-floor laundry provide plenty of room for family and guests. The outdoor spaces are just as inviting. Enjoy wooded privacy from the maintenance-free deck, gather around the hardscaped backyard patio, or envision a future hot tub on the existing concrete pad. Irrigation keeps the beautifully landscaped grounds looking their best throughout the season. Five Mitsubishi heat pumps provide heating and cooling throughout the home, and the garage is equipped with an EV charger for added convenience. With its sought-after Scarborough location, spacious interior, attractive finishes and exceptional outdoor setting, 17 Leighton Farm Road is a wonderful opportunity to make yourself at home in Leighton Farm.

Save
Ask
Tour
Hide
Share
Listing Snapshot
Price 
$999,000
Days On Site 
6 Days
Bedrooms 
4
Inside Area (SqFt) 
2,422 sqft
Total Baths 
3
Full Baths 
2
Partial Baths 
1
Lot Size 
0.23 Acres
Year Built 
2017
MLS® Number 
1676783
Status 
Active
Property Tax 
$7,981
HOA/Condo/Coop Fees 
N/A
Sq Ft Source 
Public Records
Days online/new listing status provided by Showcase IDX.
Friends & Family
Recent Activity
6 days agoListing first seen on site
6 days agoListing updated with changes from the MLS®
Price history, status history, and update history provided by Showcase IDX.
General Features
Acres 
0.23
Attached Garage 
Yes
Garage 
Yes
Garage Spaces 
2
Land Lease 
No
Parking 
PavedOn SiteOff StreetGarage Door OpenerInside EntranceAttached
Property Sub Type 
Single Family Residence
Sewer 
Public Sewer
SqFt Above 
2422
SqFt Total 
2422
Style 
Colonial
Utilities 
Propane
Water Source 
Public
Zoning 
R2
Interior Features
Appliances 
DishwasherMicrowaveGas RangeRefrigerator
Basement 
Interior EntryWalk-Out AccessFullUnfinished
Cooling 
Heat Pump
Electric 
Circuit BreakersUnderground
Fireplace 
Yes
Fireplace Features 
Living RoomGas
Fireplaces 
1
Flooring 
CarpetTileWood
Heating 
ElectricPropaneBaseboardHeat PumpHot WaterZoned
Interior 
Kitchen IslandWalk-In Closet(s)Storage
Laundry Features 
Upper LevelWasher Hookup
Window Features 
Double Pane WindowsLow Emissivity Windows
Bedroom 1 
Level - SecondFeatures - Walk-In Closet(s)
Bedroom 2 
Level - SecondFeatures - Walk-In Closet(s)
Bedroom 3 
Level - SecondFeatures - Walk-In Closet(s)
Dining Room 
Level - First
Kitchen 
Level - FirstFeatures - Kitchen Island, Eat-in Kitchen
Laundry 
Level - Second
Living Room 
Level - First
Primary Bedroom 
Level - SecondFeatures - Walk-In Closet(s), Double Vanity
Sunroom 
Level - First
Save
Ask
Tour
Hide
Share
Exterior Features
Construction Details 
Vinyl SidingFrame
Lot Features 
Interior LotNear Golf CourseSubdividedLevelOpen LotLandscapedWoodedNear Public Transit
Patio And Porch 
PorchDeck
Roof 
Shingle
View 
Trees/Woods
Waterview 
Trees/Woods
Windows/Doors 
Double Pane WindowsLow Emissivity Windows
Community Features
Association Amenities 
Storage
Roads 
Paved
Listing courtesy of Keller Williams Realty


Listing data is derived in whole or in part from the Maine IDX and is for consumers' personal, noncommercial use only. Dimensions are approximate and not guaranteed. All data should be independently verified. © 2026 Maine Real Estate Information System, Inc. All Rights Reserved.
Last checked 2026-08-25 07:42 PM UTC

Neighborhood & Commute
Source: Walkscore
Save
Ask
Tour
Hide
Share