Save
Ask
Tour
Hide
Share
$690,000
6 Days On Site

30 Mill Commons Drive 30
Scarborough, ME 04074

Duplex|Pending
2
Beds
2
Total Baths
2
Full Baths
1,600
SqFt
$431
/SqFt
2019
Built
Subdivision:
Mill Commons at The Downs
County:
Cumberland
Days online/new listing status provided by Showcase IDX.
Listing courtesy of Signature Homes Real Estate Group, LLC
Call Now: (207) 410-4154
Is this the listing for you? We can help make it yours.
(207) 410-4154
30 Mill Commons Drive 3030 Mill Commons Drive 3030 Mill Commons Drive 3030 Mill Commons Drive 30
Save
Ask
Tour
Hide
Share

Mortgage Calculator

Monthly Payment (Est.)

$3,148
Calculator powered by Showcase IDX, a Constellation1 Company. Copyright ©2026 Information is deemed reliable but not guaranteed.

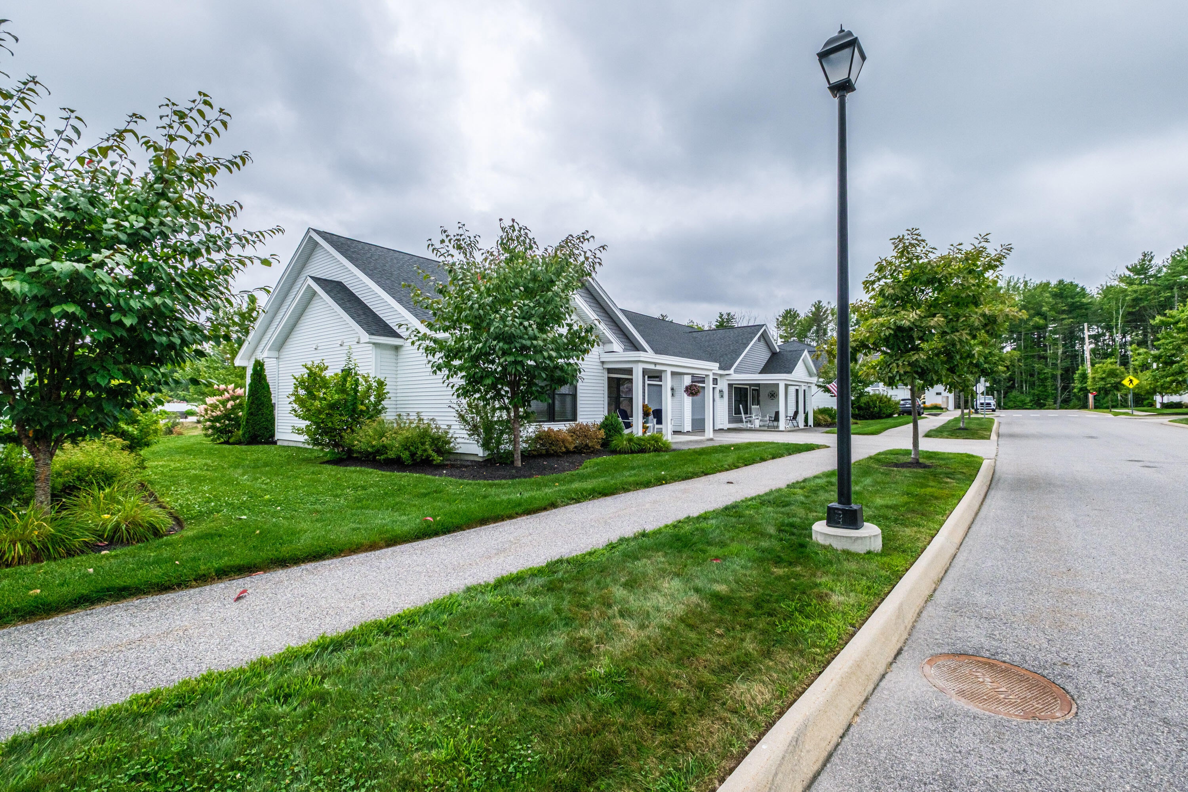
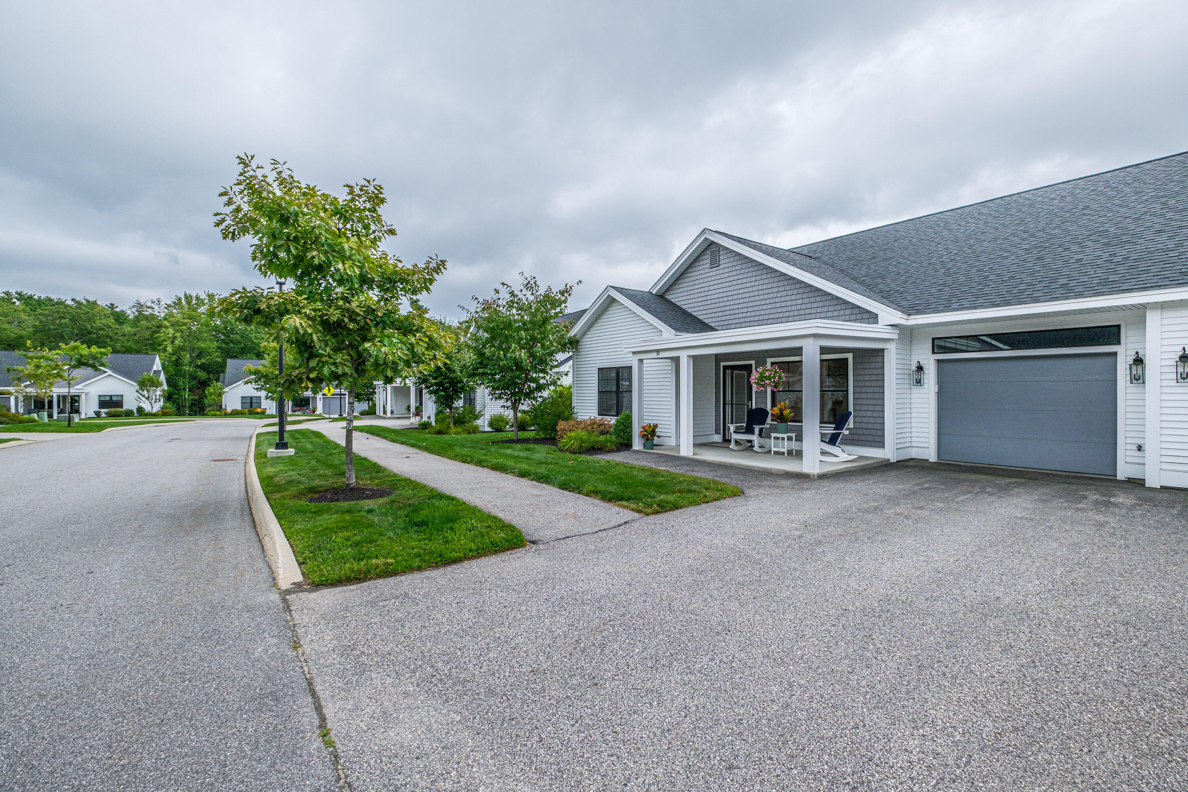
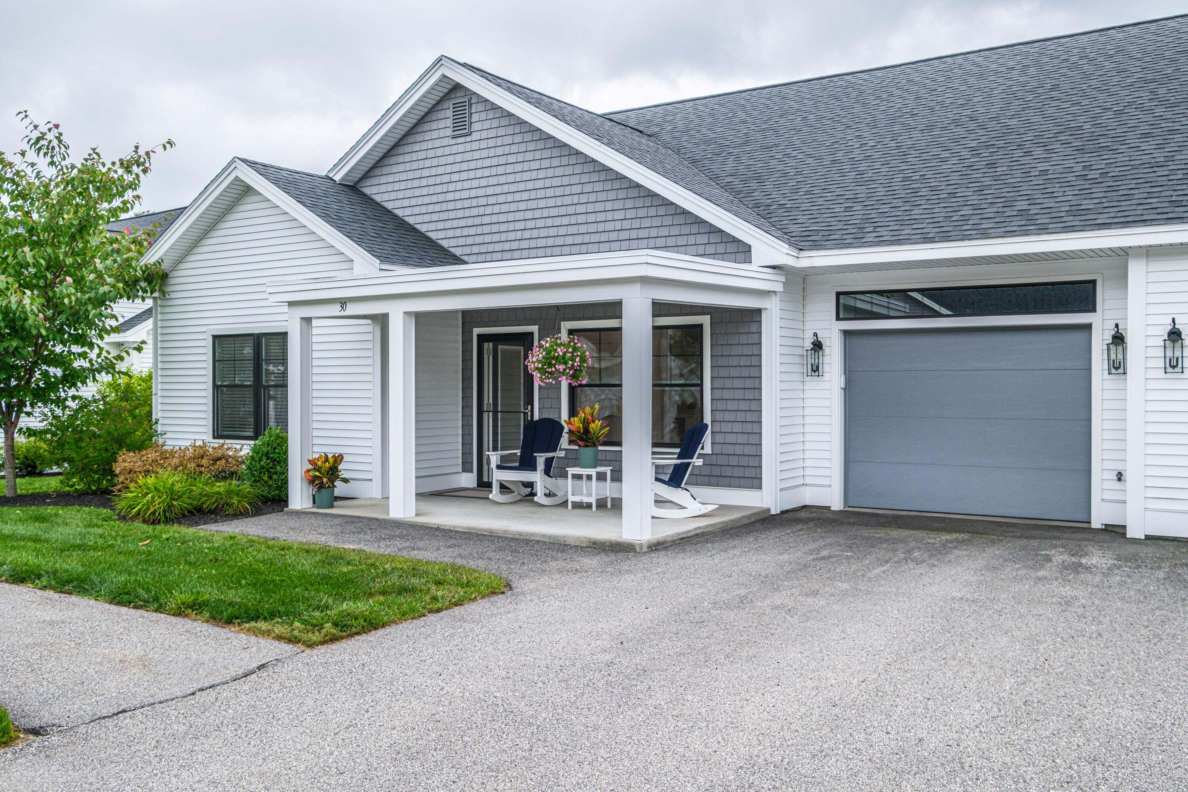
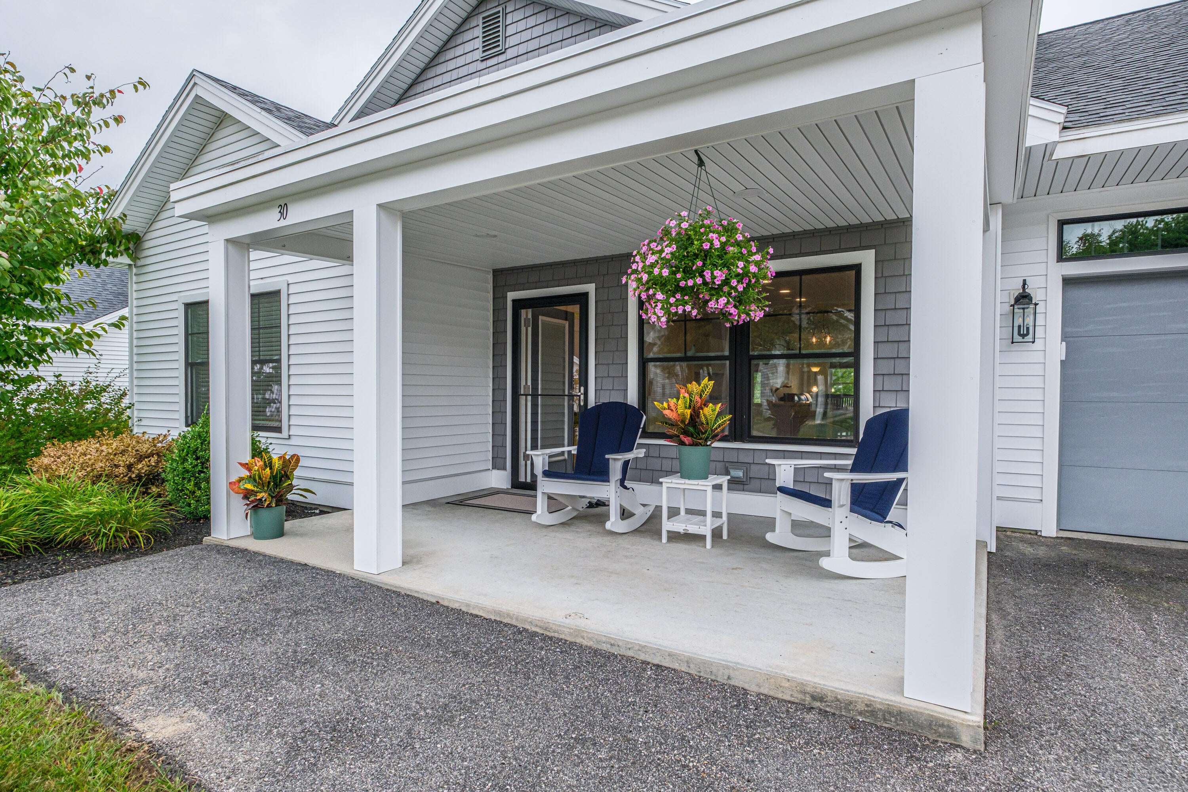
Don't miss this opportunity to enjoy easy, one-level living at The Downs in Scarborough! This thoughtfully designed condo features an inviting front porch, private patio, well-landscaped surroundings, engineered hardwood floors, quartz countertops, and an open-concept layout. The home also offers a versatile bonus room, spacious primary suite with private bath, and an attached one-car garage. Perfectly situated just steps from the exciting future downtown district at The Downs, you'll be within walking distance of new restaurants, shops, and community amenities. Exciting additions continue to transform the neighborhood, including Market Basket, the recently opened Allagash Bungalow, and many more businesses planned for 2026 and 2027. With scenic walking trails and everyday conveniences right outside your door, this is an exceptional opportunity to enjoy modern, low-maintenance living in one of Scarborough's most exciting and growing communities.

Save
Ask
Tour
Hide
Share
Listing Snapshot
Price 
$690,000
Days On Site 
6 Days
Bedrooms 
2
Inside Area (SqFt) 
1,600 sqft
Total Baths 
2
Full Baths 
2
Partial Baths 
N/A
Lot Size 
N/A
Year Built 
2019
MLS® Number 
1676821
Status 
Pending
Property Tax 
$5,969
HOA/Condo/Coop Fees 
$404.62 monthly
Sq Ft Source 
Builder
Days online/new listing status provided by Showcase IDX.
Friends & Family
Recent Activity
yesterdayListing updated with changes from the MLS®
yesterdayStatus changed to Pending
6 days agoListing first seen on site
Price history, status history, and update history provided by Showcase IDX.
General Features
Attached Garage 
Yes
Foundation 
Slab
Garage 
Yes
Garage Spaces 
1
Land Lease 
No
Parking 
PavedGarage Door OpenerInside EntranceAttached
Property Sub Type 
Duplex
Sewer 
Public Sewer
SqFt Above 
1600
SqFt Total 
1600
Style 
CottageOtherRanch
Utilities 
Natural Gas Available
Water Source 
Public
Zoning 
22
Interior Features
Appliances 
DishwasherDisposalMicrowaveElectric RangeRefrigerator
Basement 
None
Cooling 
Heat Pump
Electric 
Circuit Breakers
Flooring 
TileHardwood
Heating 
Heat PumpZonedRadiant
Interior 
Kitchen IslandWalk-In Closet(s)Master Downstairs
Laundry Features 
Washer Hookup
Bedroom 1 
Level - First
Dining Room 
Level - First
Kitchen 
Level - FirstFeatures - Eat-in Kitchen, Kitchen Island, Pantry
Living Room 
Level - First
Primary Bedroom 
Level - FirstFeatures - Walk-In Closet(s)
Sunroom 
Level - First
Save
Ask
Tour
Hide
Share
Exterior Features
Construction Details 
Vinyl SidingFrame
Lot Features 
SubdividedCul-De-SacLevel
Patio And Porch 
PorchPatio
Roof 
Shingle
Community Features
Association Dues 
404.62
HOA Fee Frequency 
Monthly
Listing courtesy of Signature Homes Real Estate Group, LLC


Listing data is derived in whole or in part from the Maine IDX and is for consumers' personal, noncommercial use only. Dimensions are approximate and not guaranteed. All data should be independently verified. © 2026 Maine Real Estate Information System, Inc. All Rights Reserved.
Last checked 2026-08-25 06:47 PM UTC

Neighborhood & Commute
Source: Walkscore
Save
Ask
Tour
Hide
Share