Save
Ask
Tour
Hide
Share
$1,200,000
6 Days On Site

62 Bowdoin Street
Portland, ME 04102

For Sale|Single Family Residence|Active Under Contract
5
Beds
4
Total Baths
3
Full Baths
1
Partial Bath
3,270
SqFt
$367
/SqFt
1883
Built
County:
Cumberland
Days online/new listing status provided by Showcase IDX.
Listing courtesy of Legacy Properties Sotheby's International Realty
Call Now: (207) 410-4154
Is this the listing for you? We can help make it yours.
(207) 410-4154
62 Bowdoin Street62 Bowdoin Street62 Bowdoin Street62 Bowdoin Street
Save
Ask
Tour
Hide
Share

Mortgage Calculator

Monthly Payment (Est.)

$5,475
Calculator powered by Showcase IDX, a Constellation1 Company. Copyright ©2026 Information is deemed reliable but not guaranteed.

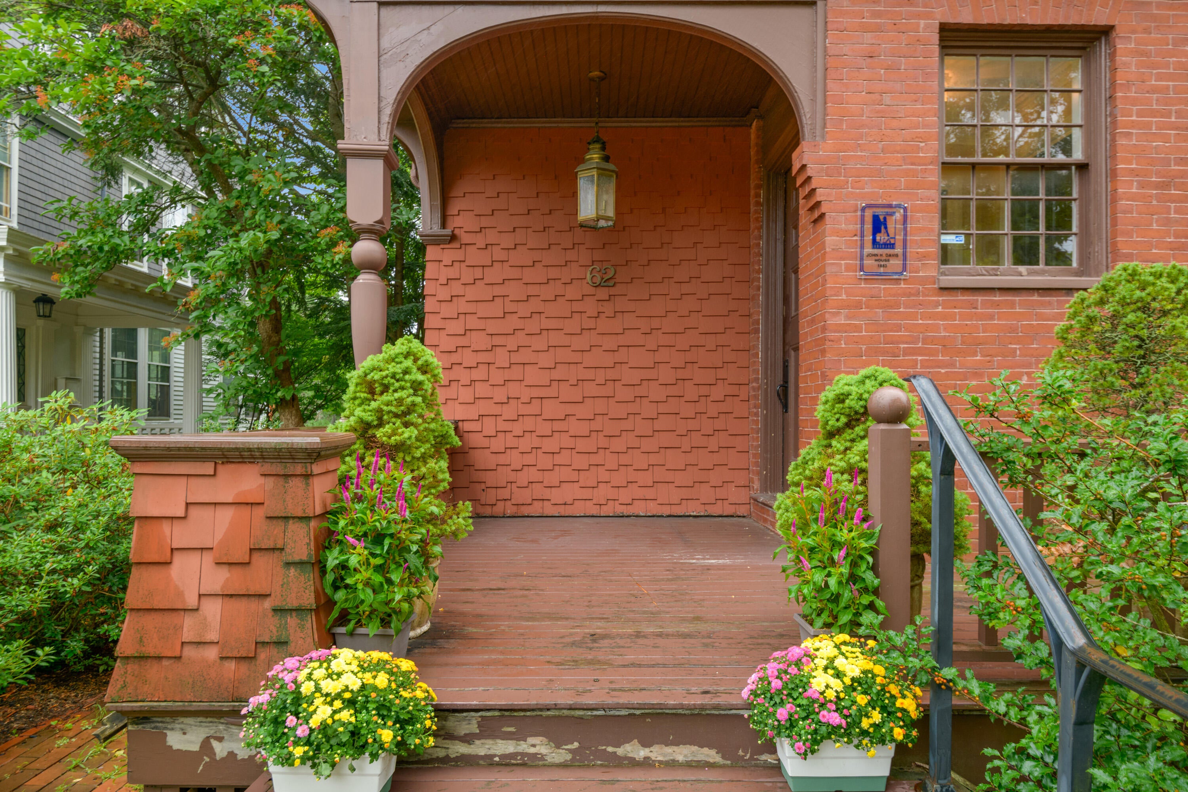
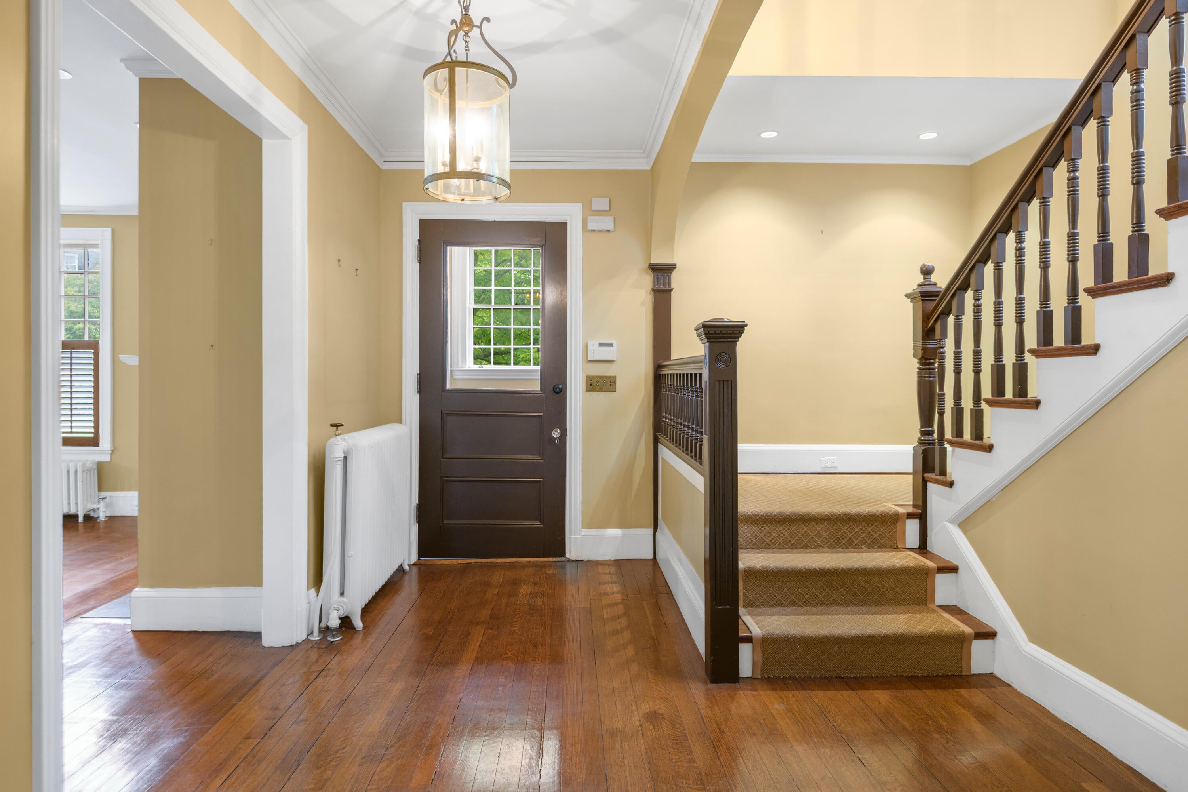
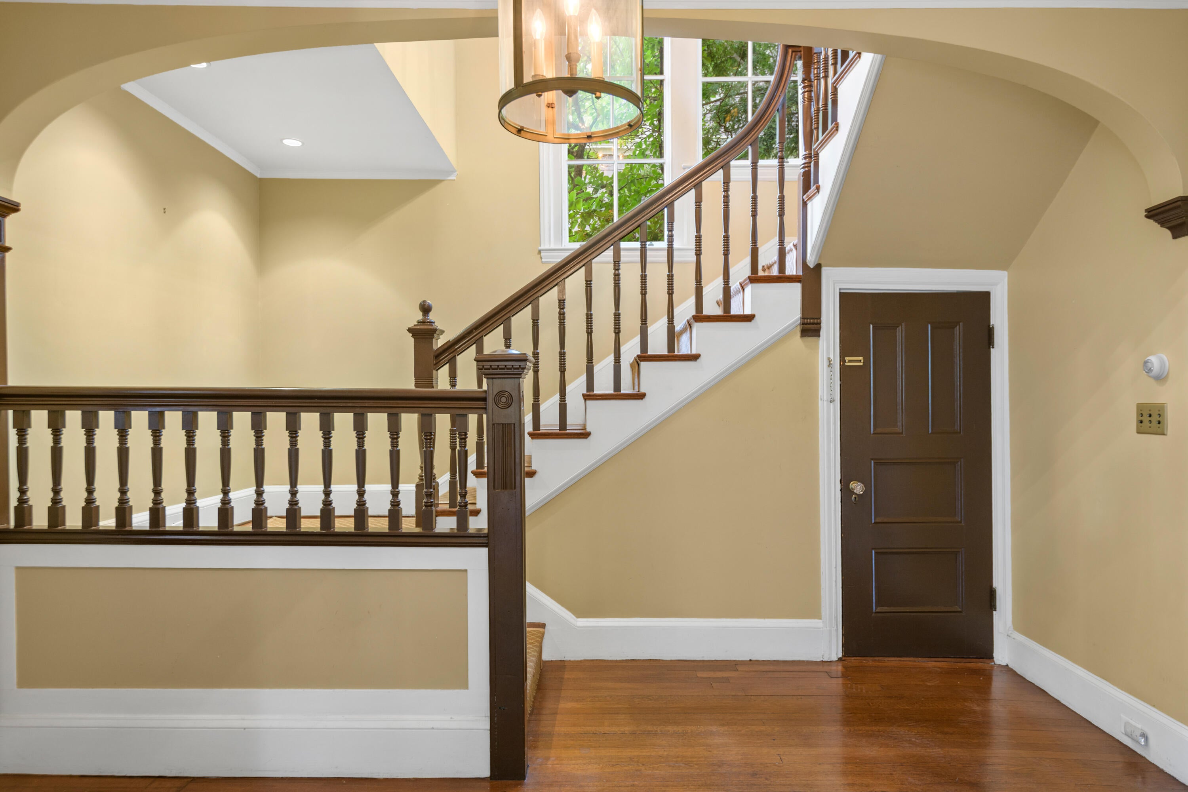
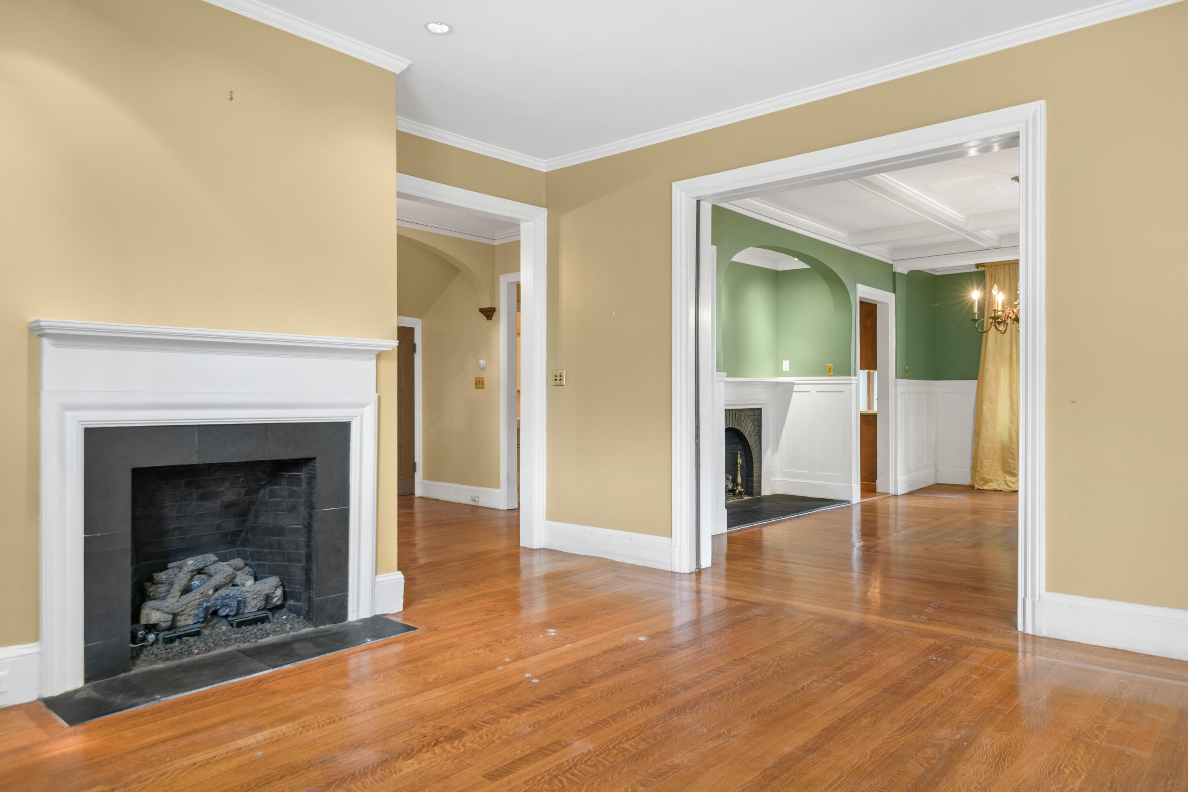
An exceptional piece of Portland's architectural history, the 1883 John H. Davis House at 62 Bowdoin Street is a rare restoration opportunity in the coveted West End. Designed by renowned Maine architect John Calvin Stevens; this residence is historically significant as his first Shingle Style design. The home captures his transition from Queen Anne to Shingle Style, featuring distinctive jigsaw-patterned shingles and a unique exterior mosaic of brick and abstract stone. Set high on a hill along one of the West End's most distinguished streets, the 0.14-acre lot overlooks Western Cemetery and offers winter water views. Located within the Western Promenade National Register Historic District, the home was designed just one year before Stevens built his own residence at 52 Bowdoin Street. Public water, sewer and natural gas serve the property, which also includes a one-car garage. Approximately 3,270 square feet of living space offers a thoughtful blend of late-19th-century craftsmanship and surprisingly modern flow. The first floor includes a generous entry, a living room with a fireplace and library alcove, a dining room with a second fireplace, and a den with built-in bookshelves opening to the back patio. A powder room and dedicated laundry room add convenience, while the eat-in kitchen with stainless appliances opens to a large deck and backyard. The second floor offers three bedrooms, an office and two full bathrooms. The third floor includes two additional bedrooms and a third full bathroom. The home's historic character and proportions remain beautifully intact, while restoration work is needed to return this important residence to its full splendor. An exceptional canvas for modern living, it is just steps from neighborhood cafés, the Western Promenade park and downtown Portland.

Save
Ask
Tour
Hide
Share
Listing Snapshot
Price 
$1,200,000
Days On Site 
6 Days
Bedrooms 
5
Inside Area (SqFt) 
3,270 sqft
Total Baths 
4
Full Baths 
3
Partial Baths 
1
Lot Size 
0.14 Acres
Year Built 
1883
MLS® Number 
1676905
Status 
Active Under Contract
Property Tax 
$22,412
HOA/Condo/Coop Fees 
N/A
Sq Ft Source 
Public Records
Days online/new listing status provided by Showcase IDX.
Friends & Family
Recent Activity
3 hours agoListing updated with changes from the MLS®
3 hours agoStatus changed to Active Under Contract
6 days agoListing first seen on site
Price history, status history, and update history provided by Showcase IDX.
General Features
Acres 
0.14
Attached Garage 
Yes
Foundation 
Brick/Mortar
Garage 
Yes
Garage Spaces 
1
Land Lease 
No
Parking 
OtherAttached
Property Sub Type 
Single Family Residence
Security 
Security System
Sewer 
Public Sewer
SqFt Above 
3270
SqFt Total 
3270
Style 
Shingle
Utilities 
Natural Gas Available
Water Source 
Public
Zoning 
RN-2
Interior Features
Appliances 
DishwasherDryerMicrowaveRefrigeratorWasher
Basement 
Interior EntryWalk-Out AccessFullPartialUnfinished
Fireplace 
Yes
Fireplace Features 
Living RoomGas
Fireplaces 
2
Flooring 
OtherTileWood
Furnished 
Unfurnished
Heating 
BaseboardRadiant
Interior 
Kitchen IslandWalk-In Closet(s)
Laundry Features 
Main Level
Bedroom 1 
Level - Second
Bedroom 2 
Level - Second
Bedroom 3 
Level - Third
Bedroom 4 
Level - Third
Den 
Level - First
Dining Room 
Level - First
Kitchen 
Level - FirstFeatures - Eat-in Kitchen, Kitchen Island
Laundry 
Level - First
Library 
Level - First
Living Room 
Level - First
Office 
Level - First
Primary Bedroom 
Level - Second
Save
Ask
Tour
Hide
Share
Exterior Features
Construction Details 
BrickOtherShingle SidingFrame
Fencing 
Fenced
Roof 
MembraneShingle
View 
Scenic
Waterfront Features 
Ocean Front
Waterview 
Scenic
Listing courtesy of Legacy Properties Sotheby's International Realty


Listing data is derived in whole or in part from the Maine IDX and is for consumers' personal, noncommercial use only. Dimensions are approximate and not guaranteed. All data should be independently verified. © 2026 Maine Real Estate Information System, Inc. All Rights Reserved.
Last checked 2026-08-25 06:47 PM UTC

Neighborhood & Commute
Source: Walkscore
Save
Ask
Tour
Hide
Share