



1 Sullivan Farm RoadScarborough, ME 04074
Mortgage Calculator
Monthly Payment (Est.)
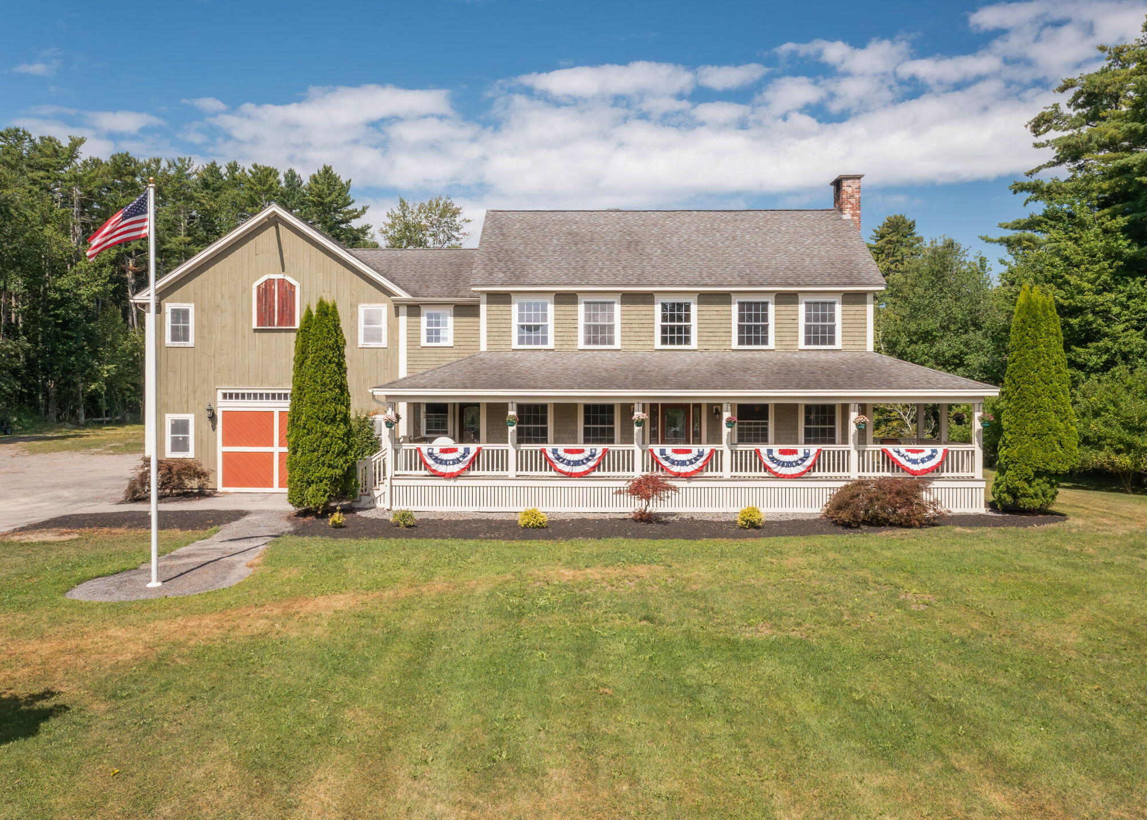
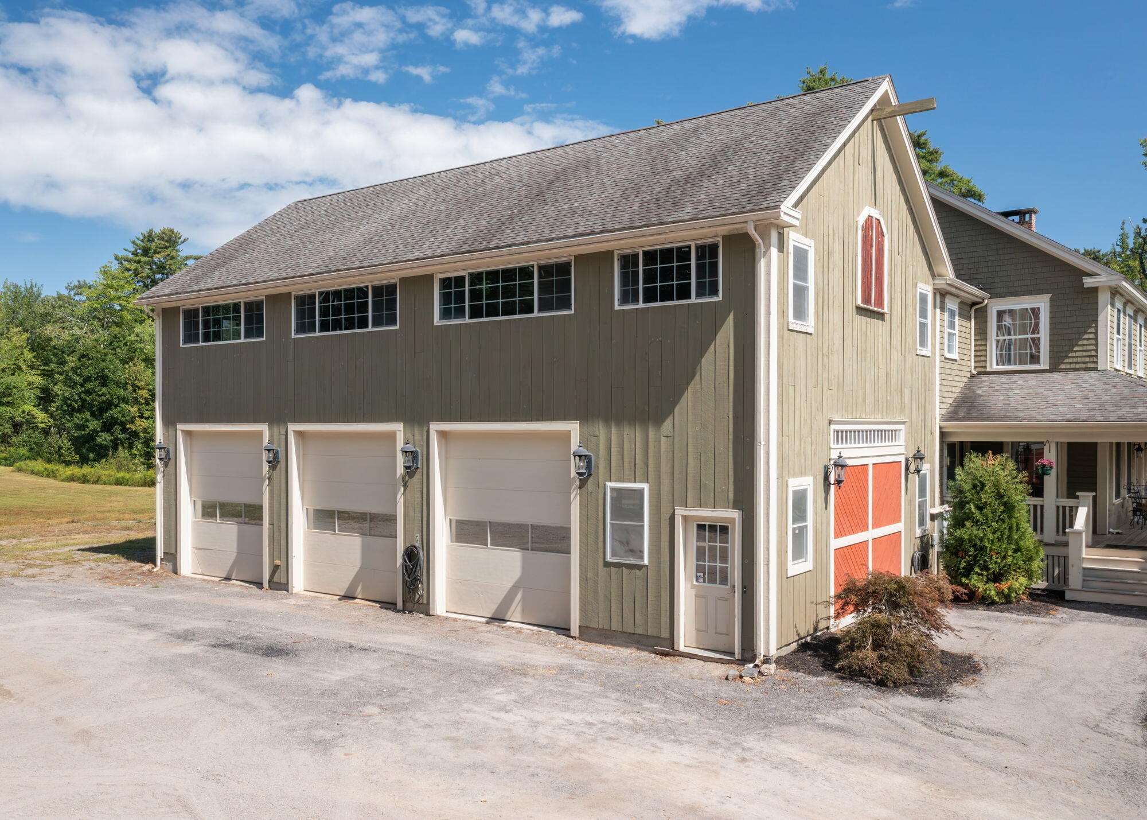
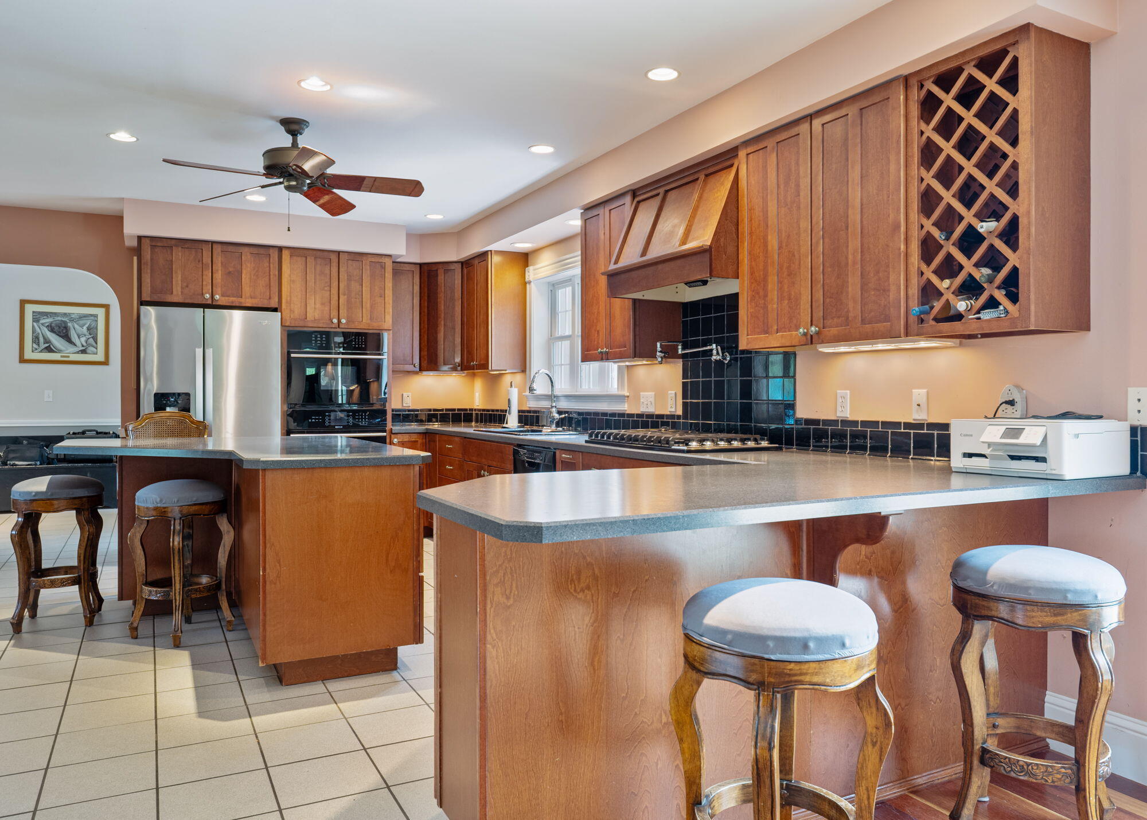
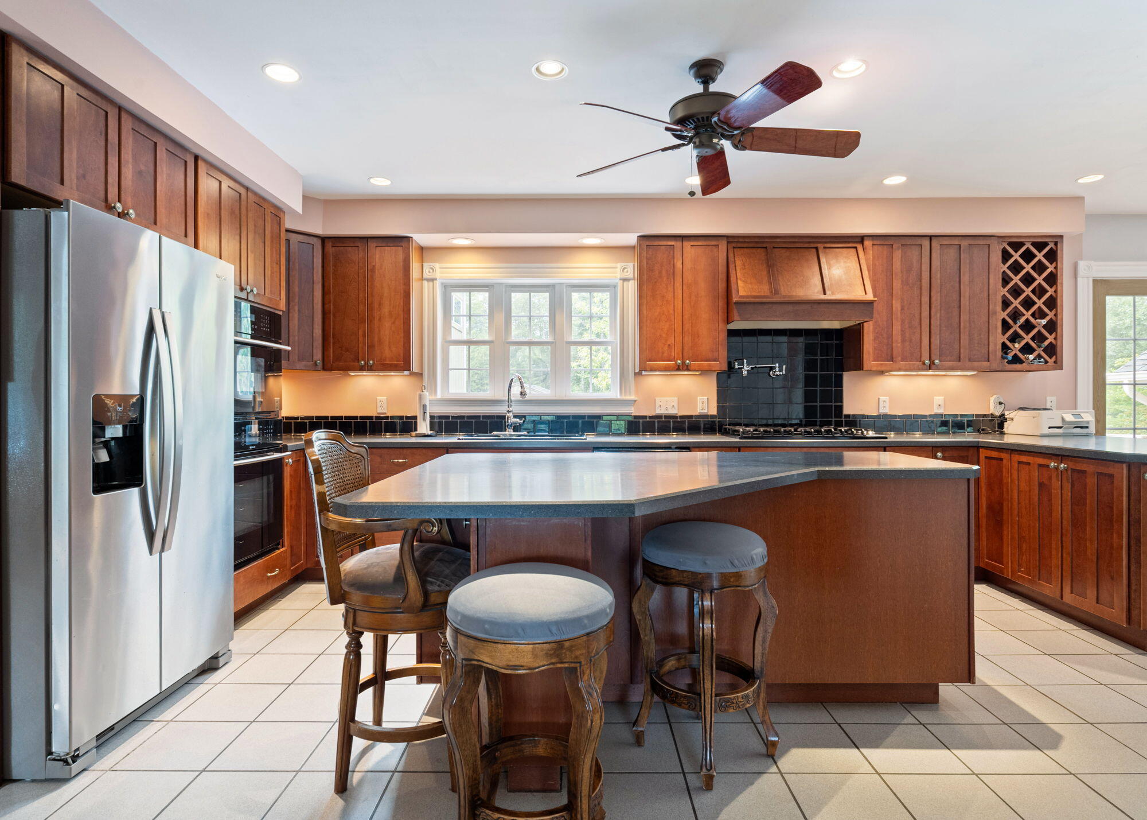
Enter an interest rate to see your estimated monthly payment.1 Sullivan Farm Road is a 2488square foot farmhouse reproduction located on 20 acres in the center of the Town of Scarboroughin a Conservation Easement .A 54'x 15' farmers wrap around porch spreads across the entire front. An open first floor plan has large Cherry kitchen, center island,b'fast bar, all appliances and large pantry. Open front to rear Livingroom with massive stone fireplace contains a Hearthstone woodstove and impressive staircase. Exceptionally large formal diningroom. All cherry hardwood floors. A side entry with tile floors, double closet and full bath complete the first floor. Second floor offers a large front to rear primary bedroom complete with full bath with jetted Kohler spa; two double clostes, double vanities and walk up stairs to an unfinished two room attic. Two additional large bedrooms and another full bath complete the second floor with cherry floors as well. The 3 + car garage is 50'x28' with 10' doors, radiant floor heat; fully insulated, finished painted walls and 220 electric service and direct entry to main house as well as stairs to the second floor above the garage. This area is approximately 1400 SF and would make great ADU space or additional living area. It is currently unfinished but fully insulated and heat risers installed. The basement has a dog house walk out, Buderus 6 zone furnace, 2-200 amp electric circuit boxes, security system(currently not in service). Generator transfer box and well pump. Again... all of this is located on a 20 acre lot right in the center of town in a conservation easement. See the additional attachment for the conservation easement. This town center home is minutes away from schools, all shopping, banks, reataurants, hardware store, post office, great beaches and the Eastern Trail system. Abundant wildlife everywhere; many flowering trees and shrubs and a trail thru the wooded property.
| a month ago | Listing updated with changes from the MLS® | |
| a month ago | Status changed to Pending | |
| 2 months ago | Listing first seen on site |


Listing data is derived in whole or in part from the Maine IDX and is for consumers' personal, noncommercial use only. Dimensions are approximate and not guaranteed. All data should be independently verified. © 2026 Maine Real Estate Information System, Inc. All Rights Reserved.
Last checked 2026-10-12 11:35 PM UTC
Did you know? You can invite friends and family to your search. They can join your search, rate and discuss listings with you.