Save
Ask
Tour
Hide
Share
$2,943,000
New Listing

246 Eastern Promenade 101
Portland, ME 04101

For Sale|Condominium|Active
3
Beds
3
Total Baths
2
Full Baths
1
Partial Bath
2,514
SqFt
$1,171
/SqFt
2026
Built
County:
Cumberland
Days online/new listing status provided by Showcase IDX.
Listing courtesy of The Flaherty Group
Call Now: (207) 410-4154
Is this the listing for you? We can help make it yours.
(207) 410-4154
246 Eastern Promenade 101246 Eastern Promenade 101246 Eastern Promenade 101246 Eastern Promenade 101
Save
Ask
Tour
Hide
Share

Mortgage Calculator

Monthly Payment (Est.)

$13,427
Calculator powered by Showcase IDX, a Constellation1 Company. Copyright ©2026 Information is deemed reliable but not guaranteed.

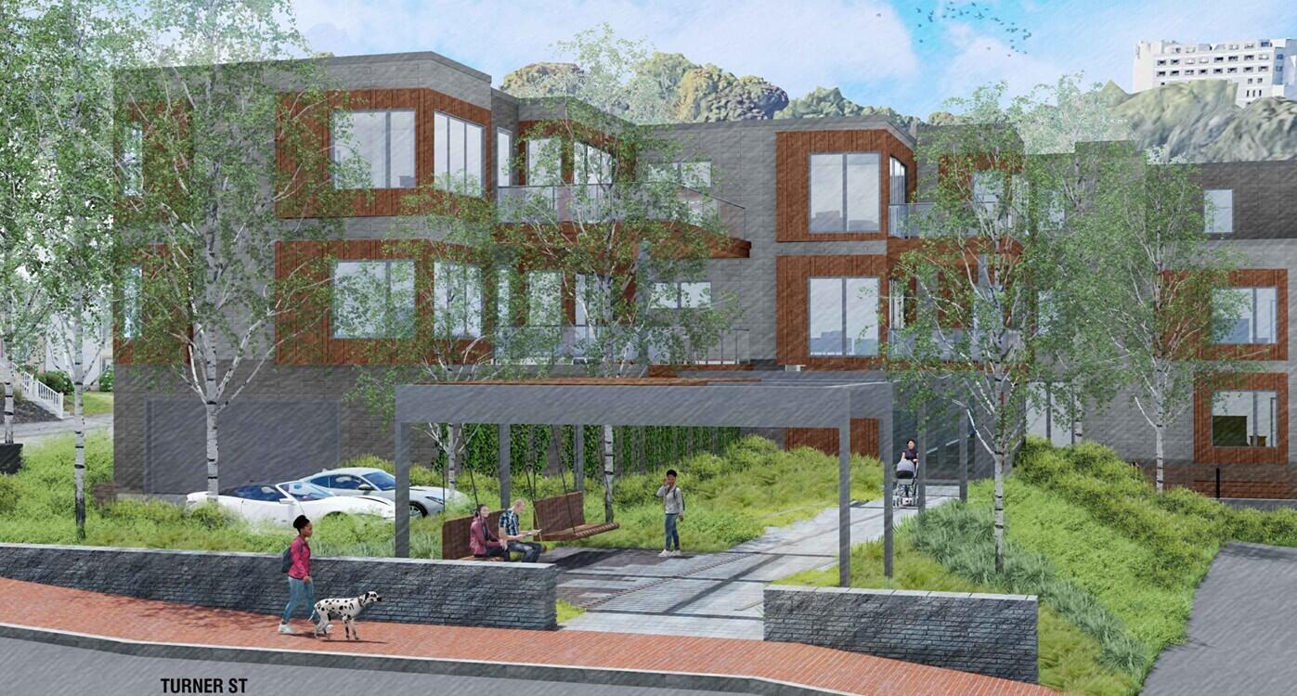
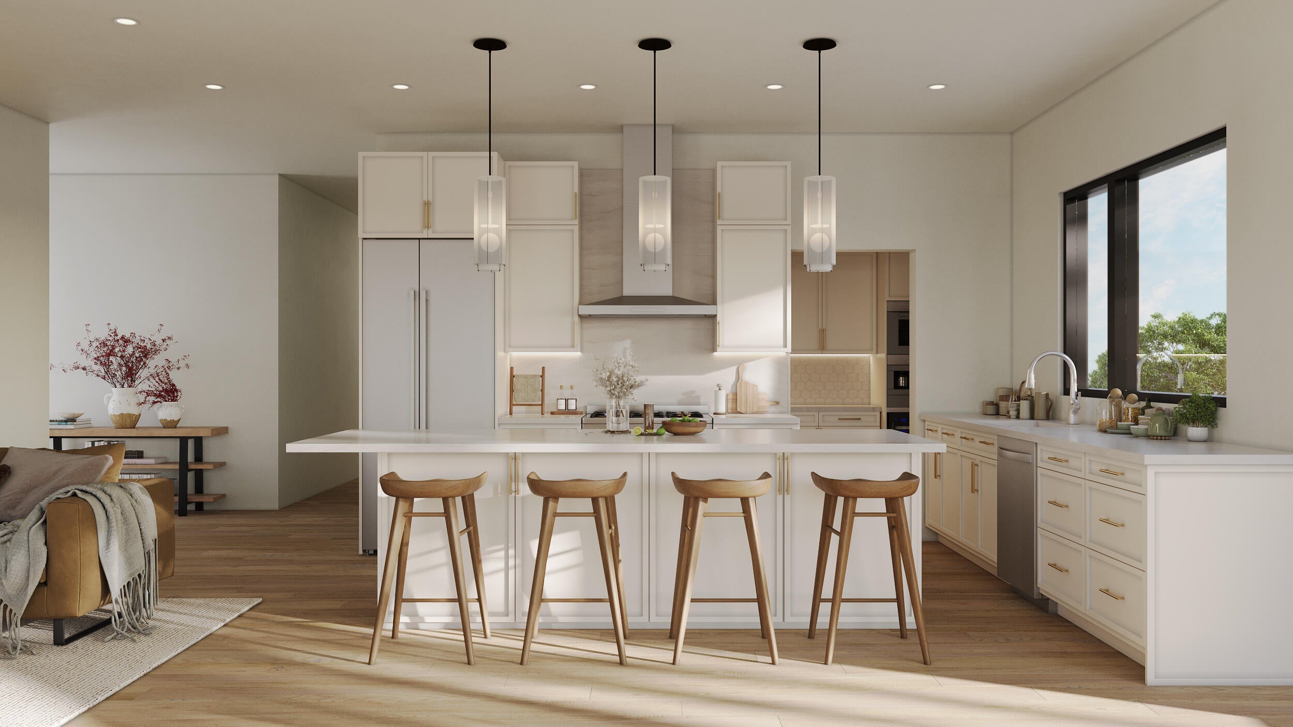
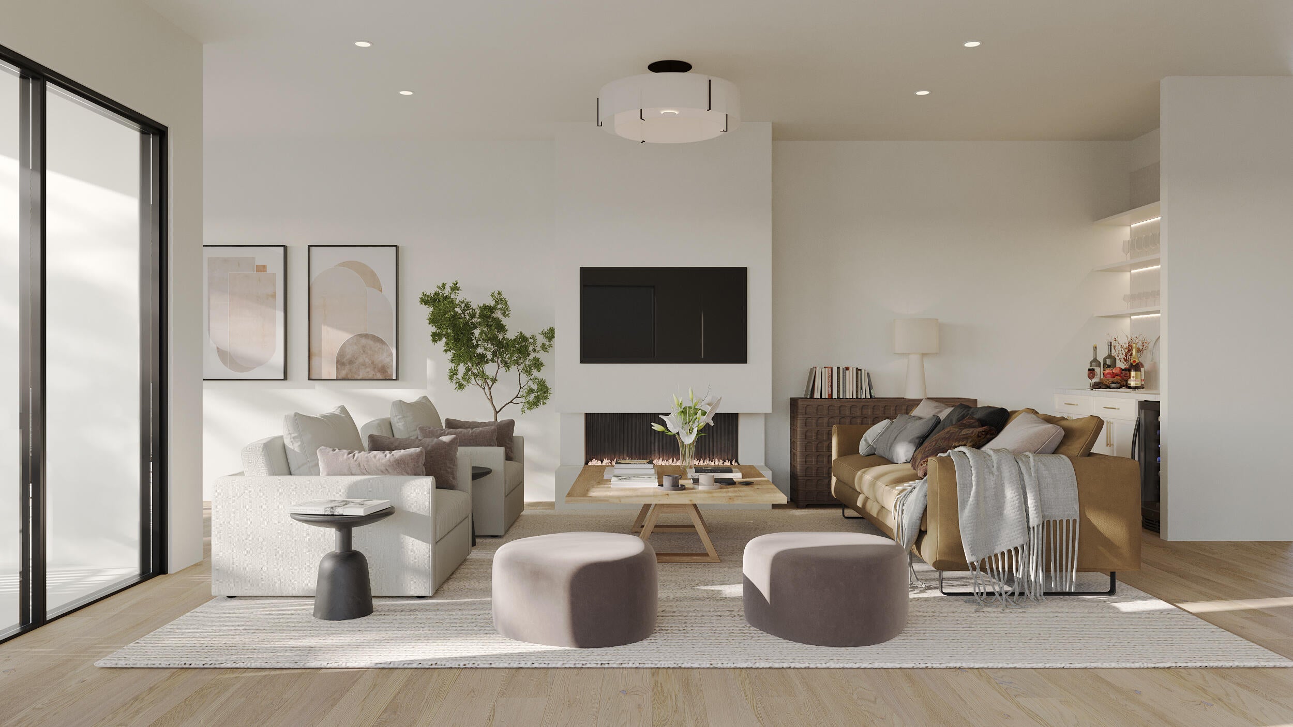
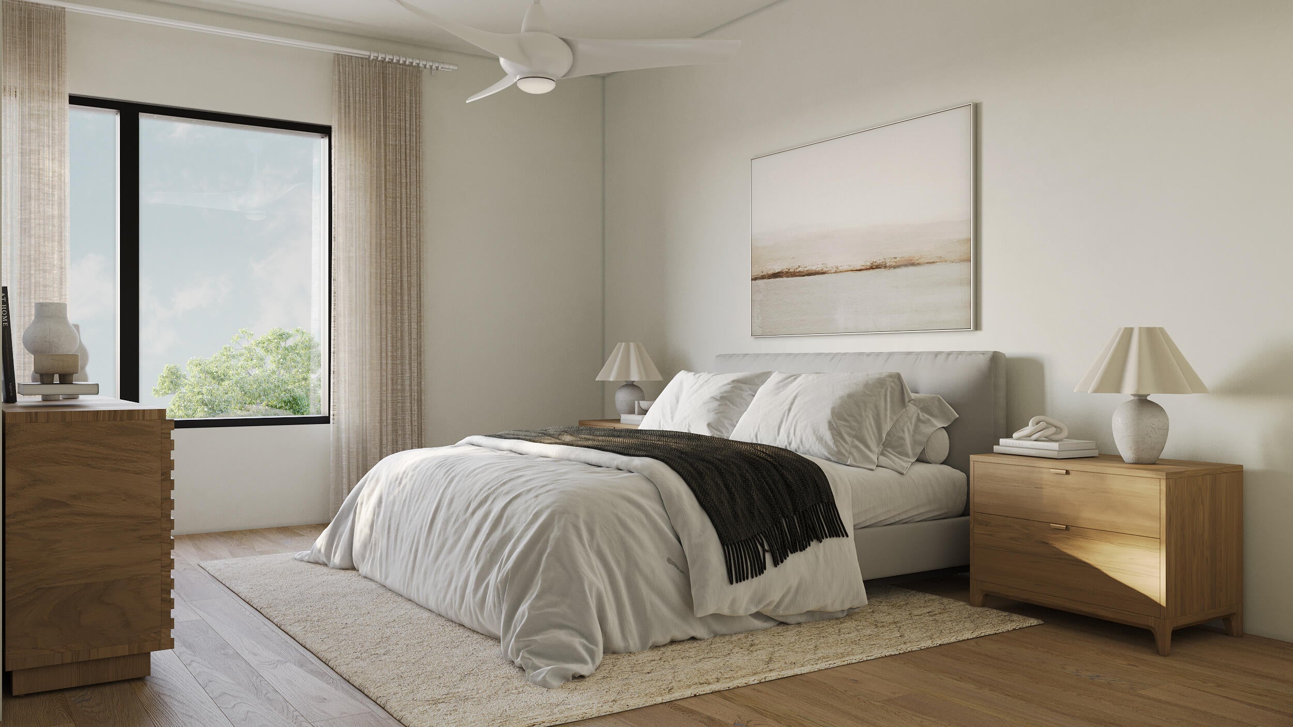
LIVE ELEVATED AT 246 EASTERN PROMENADE Only 6 Residences Remain. Completion Spring 2027. Perched above Casco Bay on the grassy sweep of the Eastern Promenade, this collection of just 13 architecturally striking condominiums marks the first residential development on this iconic stretch of Portland's East End in over 50 years. Each residence is thoughtfully designed for those who appreciate timeless elegance, elevated craftsmanship, and a genuine connection to place. This 2,514 sq ft main-level residence offers effortless, single-floor living with direct entrance into the building and a private patio that opens onto the Promenade's network of paths - perfect for leashed dog walks, morning coffee, or unwinding after work. Inside, an open-concept living area centers on a fireplace and wet bar, ideal for quiet nights in or entertaining guests. Two ensuite bedrooms provide privacy and flexibility, while a versatile den/third bedroom adapts easily to a home office, guest room, or media space. Floor-to-ceiling windows and 9-10 ft ceilings fill the home with natural light and views toward Casco Bay. Custom-built kitchen and bath cabinetry by Pond Cove Millworks, and with construction still underway, there's still time to personalize select finishes. Nichiha architectural fiber cement siding, energy-efficient Pella windows, and top-tier HVAC systems ensure comfort year -round, complemented by garage parking, a private climate-controlled storage room, dedicated bike storage, a mail room, and elevator access throughout the building. Steps from the East End beach, the Eastern Trail, the Portland Observatory, Allen Park Gazebo and just a short stroll to the restaurants, cafés, galleries, and the energy of the Old Port. 246 Eastern Promenade offers a rare blend of coastal serenity and vibrant city living. Hard hat tours are now available. Reach out today for floor plans, detailed specs, and to schedule your visit.

Save
Ask
Tour
Hide
Share
Listing Snapshot
Price 
$2,943,000
Days On Site 
0 Days
Bedrooms 
3
Inside Area (SqFt) 
2,514 sqft
Total Baths 
3
Full Baths 
2
Partial Baths 
1
Lot Size 
0.64 Acres
Year Built 
2026
MLS® Number 
1677564
Status 
Active
Property Tax 
$9,999
HOA/Condo/Coop Fees 
N/A
Sq Ft Source 
Builder
Days online/new listing status provided by Showcase IDX.
Friends & Family
Recent Activity
22 hours agoListing first seen on site
22 hours agoListing updated with changes from the MLS®
Price history, status history, and update history provided by Showcase IDX.
General Features
Acres 
0.64
Attached Garage 
Yes
Garage 
Yes
Garage Spaces 
1
Green Energy Efficient 
Water Heater
Land Lease 
No
Parking 
CommonPavedOn SiteGarage Door OpenerInside EntranceHeated GarageUndergroundAttached
Pets 
Breed Restrictions
Property Condition 
New Construction
Property Sub Type 
Condominium
Security 
Security System
Sewer 
Public Sewer
SqFt Above 
2514
SqFt Total 
2514
Style 
Contemporary
Utilities 
Natural Gas Available
Water Source 
Public
Zoning 
R6
Interior Features
Appliances 
DishwasherDisposalMicrowaveElectric RangeRefrigerator
Basement 
Interior EntryFull
Cooling 
Heat Pump
Electric 
Circuit Breakers
Fireplace 
Yes
Fireplace Features 
Living RoomGas
Fireplaces 
1
Flooring 
TileWood
Heating 
ElectricHeat PumpRadiant
Interior 
ElevatorPantryWalk-In Closet(s)Master DownstairsStorage
Laundry Features 
Main Level
Bedroom 2 
Level - First
Bedroom 3 
Level - First
Dining Room 
Level - First
Kitchen 
Level - FirstFeatures - Pantry
Laundry 
Level - First
Living Room 
Level - First
Mud Room 
Level - First
Primary Bedroom 
Level - FirstFeatures - Double Vanity, Soaking Tub, Walk-In Closet(s)
Save
Ask
Tour
Hide
Share
Exterior Features
Construction Details 
Fiber CementFrame
Lot Features 
LandscapedNear Public Transit
Patio And Porch 
Patio
Roof 
Flat
View 
ScenicWater
Waterfront Features 
Casco bay
Waterview 
ScenicWater
Community Features
Association Amenities 
Storage
HOA Fee Frequency 
Monthly
Roads 
Paved
School District 
Portland Public Schools
Schools
School District
Portland Public Schools
Elementary School
Unknown
Middle School
Unknown
High School
Unknown
Listing courtesy of The Flaherty Group


Listing data is derived in whole or in part from the Maine IDX and is for consumers' personal, noncommercial use only. Dimensions are approximate and not guaranteed. All data should be independently verified. © 2026 Maine Real Estate Information System, Inc. All Rights Reserved.
Last checked 2026-08-25 06:47 PM UTC

Neighborhood & Commute
Source: Walkscore
Save
Ask
Tour
Hide
Share