Save
Ask
Tour
Hide
Share
$965,000
New Listing

60 Rock Ridge Run
Cumberland, ME 04021

For Sale|Single Family Residence|Active
5
Beds
3
Total Baths
2
Full Baths
1
Partial Bath
3,850
SqFt
$251
/SqFt
2000
Built
County:
Cumberland
Days online/new listing status provided by Showcase IDX.
Listing courtesy of Portside Real Estate Group
Call Now: (207) 410-4154
Is this the listing for you? We can help make it yours.
(207) 410-4154
60 Rock Ridge Run60 Rock Ridge Run60 Rock Ridge Run60 Rock Ridge Run
Save
Ask
Tour
Hide
Share

Mortgage Calculator

Monthly Payment (Est.)

$4,403
Calculator powered by Showcase IDX, a Constellation1 Company. Copyright ©2026 Information is deemed reliable but not guaranteed.

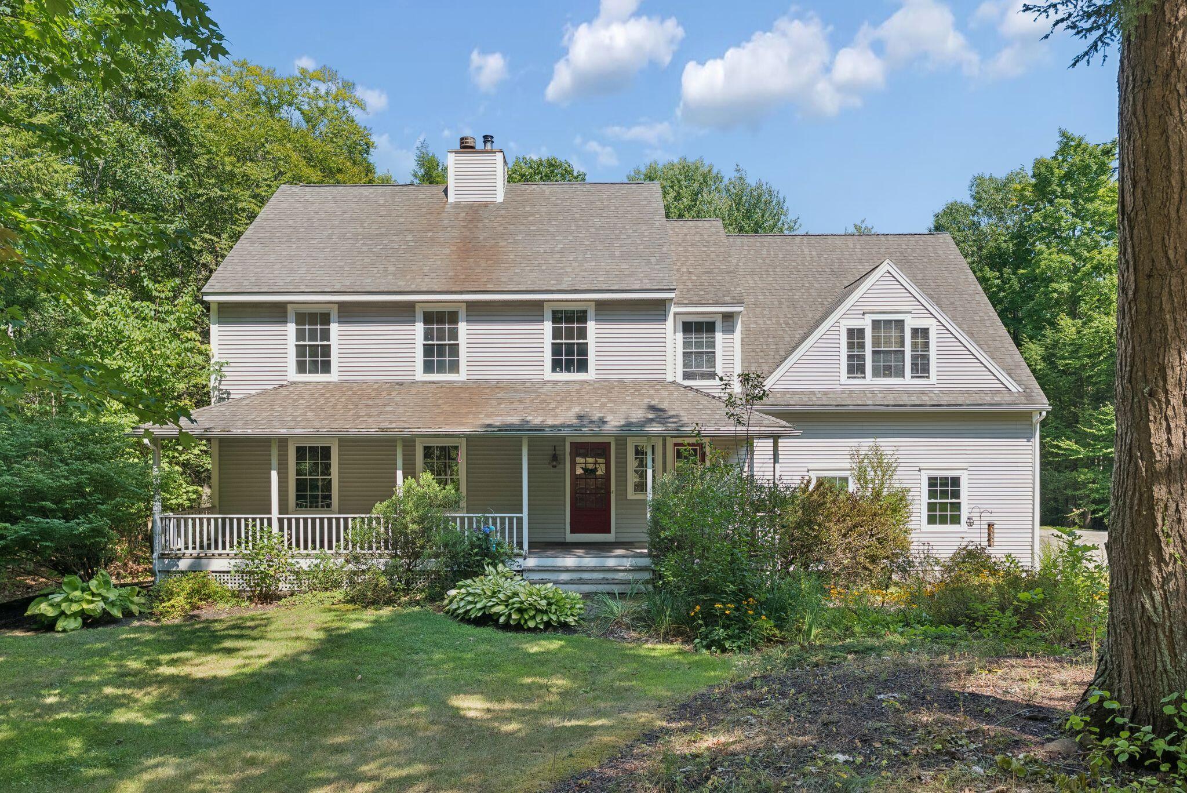
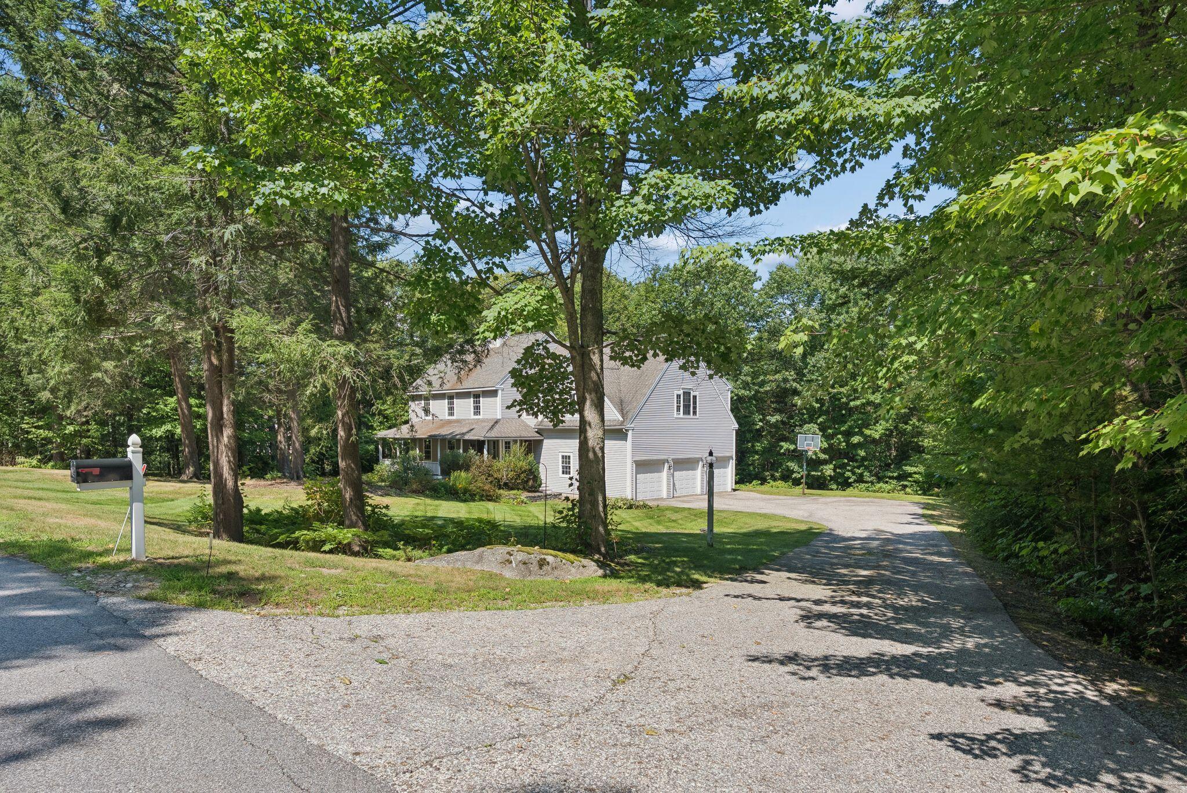
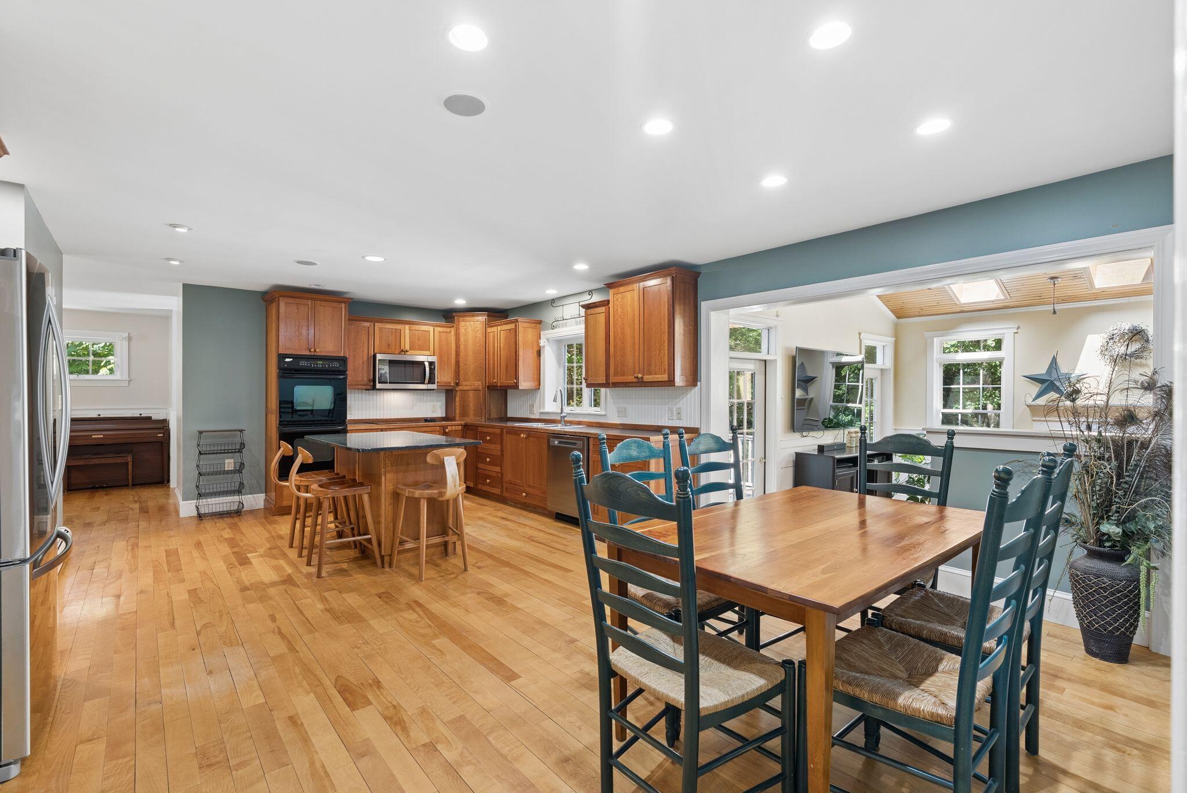
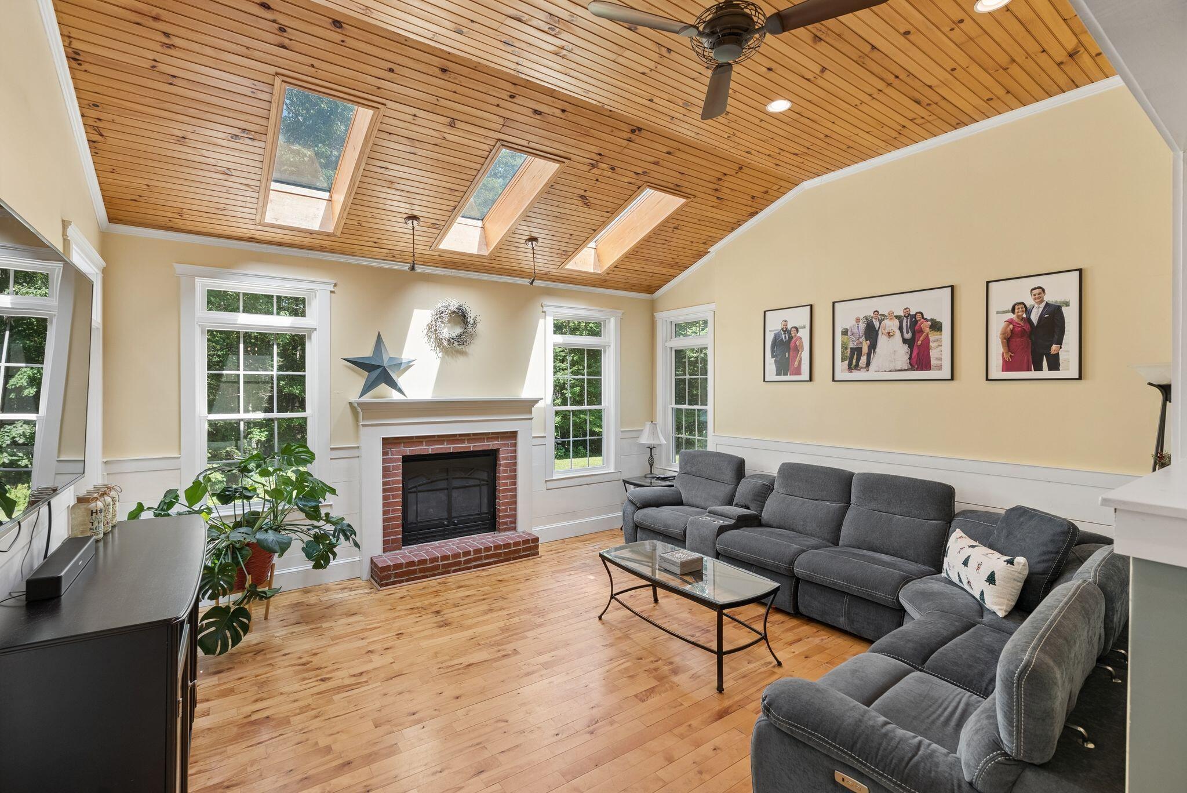
Nestled in one of Cumberland's most desirable locations with neighborhood walking trails, this spacious home offers a rare opportunity to create something truly your own. With 5 bedrooms, generous living spaces, a flexible floor plan, and an accessory dwelling unit, it's easy to see the potential this property has to offer. The first floor features a dedicated home office, a formal dining room, and a spacious living room with a gas fireplace, creating inviting spaces for both everyday living and entertaining. The kitchen offers a pantry, ample cabinet space, and a casual dining area while overlooking the two tiered back deck with a hot tub and views of the backyard. Upstairs, you'll find four bedrooms, including a primary bedroom with a walk-in closet & access to the full bathroom. The finished lower level provides additional living space that's ideal for a family room, home gym, playroom, or whatever best fits your needs. A standout feature of the property is the three car garage with a one bedroom apartment above. Connected through the upstairs laundry room while also offering its own private exterior entrance, this space provides incredible flexibility for guests, extended stays, a private home office, multigenerational living, or potential rental income. Outside, the home is set on a private 1.71 acre lot in a well-established neighborhood. Enjoy direct access to a neighborhood trail system that connects to additional nearby trails, offering endless opportunities to explore. At home, you'll appreciate the multi-level deck, hot tub, and flat backyard, creating a wonderful space for entertaining or relaxing outdoors. Whether you're looking for a home with room to grow or an opportunity to update and personalize a property in an exceptional location, this Cumberland home is filled with possibilities.

Save
Ask
Tour
Hide
Share
Listing Snapshot
Price 
$965,000
Days On Site 
0 Days
Bedrooms 
5
Inside Area (SqFt) 
3,850 sqft
Total Baths 
3
Full Baths 
2
Partial Baths 
1
Lot Size 
1.71 Acres
Year Built 
2000
MLS® Number 
1677662
Status 
Active
Property Tax 
$12,905
HOA/Condo/Coop Fees 
N/A
Sq Ft Source 
Public Records
Days online/new listing status provided by Showcase IDX.
Friends & Family
Recent Activity
3 hours agoListing first seen on site
3 hours agoListing updated with changes from the MLS®
Price history, status history, and update history provided by Showcase IDX.
General Features
Acres 
1.71
Attached Garage 
Yes
Garage 
Yes
Garage Spaces 
3
Land Lease 
No
Parking 
PavedOn SiteGarage Door OpenerInside EntranceAttached
Property Sub Type 
Single Family Residence
Security 
Security SystemFire Sprinkler System
Sewer 
Private Sewer
SqFt Above 
3192
SqFt Below 
658
SqFt Total 
3850
Style 
Colonial
Utilities 
Cable AvailablePropane
Water Source 
PrivateWell
Zoning 
Residential
Interior Features
Appliances 
CooktopDishwasherDryerMicrowaveRefrigeratorWasher
Basement 
Interior EntryWalk-Out AccessDaylightFinishedFull
Electric 
Circuit Breakers
Fireplace 
Yes
Fireplace Features 
Living RoomGas
Fireplaces 
1
Flooring 
CarpetTileWoodParquet
Heating 
OilPropaneBaseboardForced AirHot WaterZonedRadiant
Interior 
Cathedral Ceiling(s)In-Law FloorplanPantryStorage
Laundry Features 
Upper Level
Spa 
Yes
Window Features 
Skylight(s)
Bedroom 1 
Level - Second
Bedroom 2 
Level - Second
Bedroom 3 
Level - Second
Bedroom 5 
Level - Second
Dining Room 
Level - First
Family Room 
Level - Basement
In-law Floorplan 
Level - SecondFeatures - Eat-in Kitchen
Kitchen 
Level - FirstFeatures - Eat-in Kitchen, Pantry
Living Room 
Level - FirstFeatures - Cathedral Ceiling(s)
Office 
Level - First
Primary Bedroom 
Level - SecondFeatures - Walk-In Closet(s)
Save
Ask
Tour
Hide
Share
Exterior Features
Construction Details 
Vinyl SidingFrame
Lot Features 
SubdividedCul-De-SacLandscapedWooded
Patio And Porch 
PorchDeck
Roof 
Shingle
Spa 
Yes
Windows/Doors 
Skylight(s)
Community Features
Association Amenities 
Storage
Roads 
Paved
Listing courtesy of Portside Real Estate Group


Listing data is derived in whole or in part from the Maine IDX and is for consumers' personal, noncommercial use only. Dimensions are approximate and not guaranteed. All data should be independently verified. © 2026 Maine Real Estate Information System, Inc. All Rights Reserved.
Last checked 2026-08-25 08:08 PM UTC

Neighborhood & Commute
Source: Walkscore
Save
Ask
Tour
Hide
Share