



Save
Ask
Tour
Hide
$964,270
14 Days On Site
119 Summit Terrace 8South Portland, ME 04106
Townhouse|Pending
3
Beds
4
Total Baths
3
Full Baths
1
Partial Bath
2,350
SqFt
$410
/SqFt
2026
Built
County:
Cumberland
Days online/new listing status provided by Showcase IDX.
Listing courtesy of F.O. Bailey Real Estate
Call Now: (207) 410-4154
Is this the listing for you? We can help make it yours.
(207) 410-4154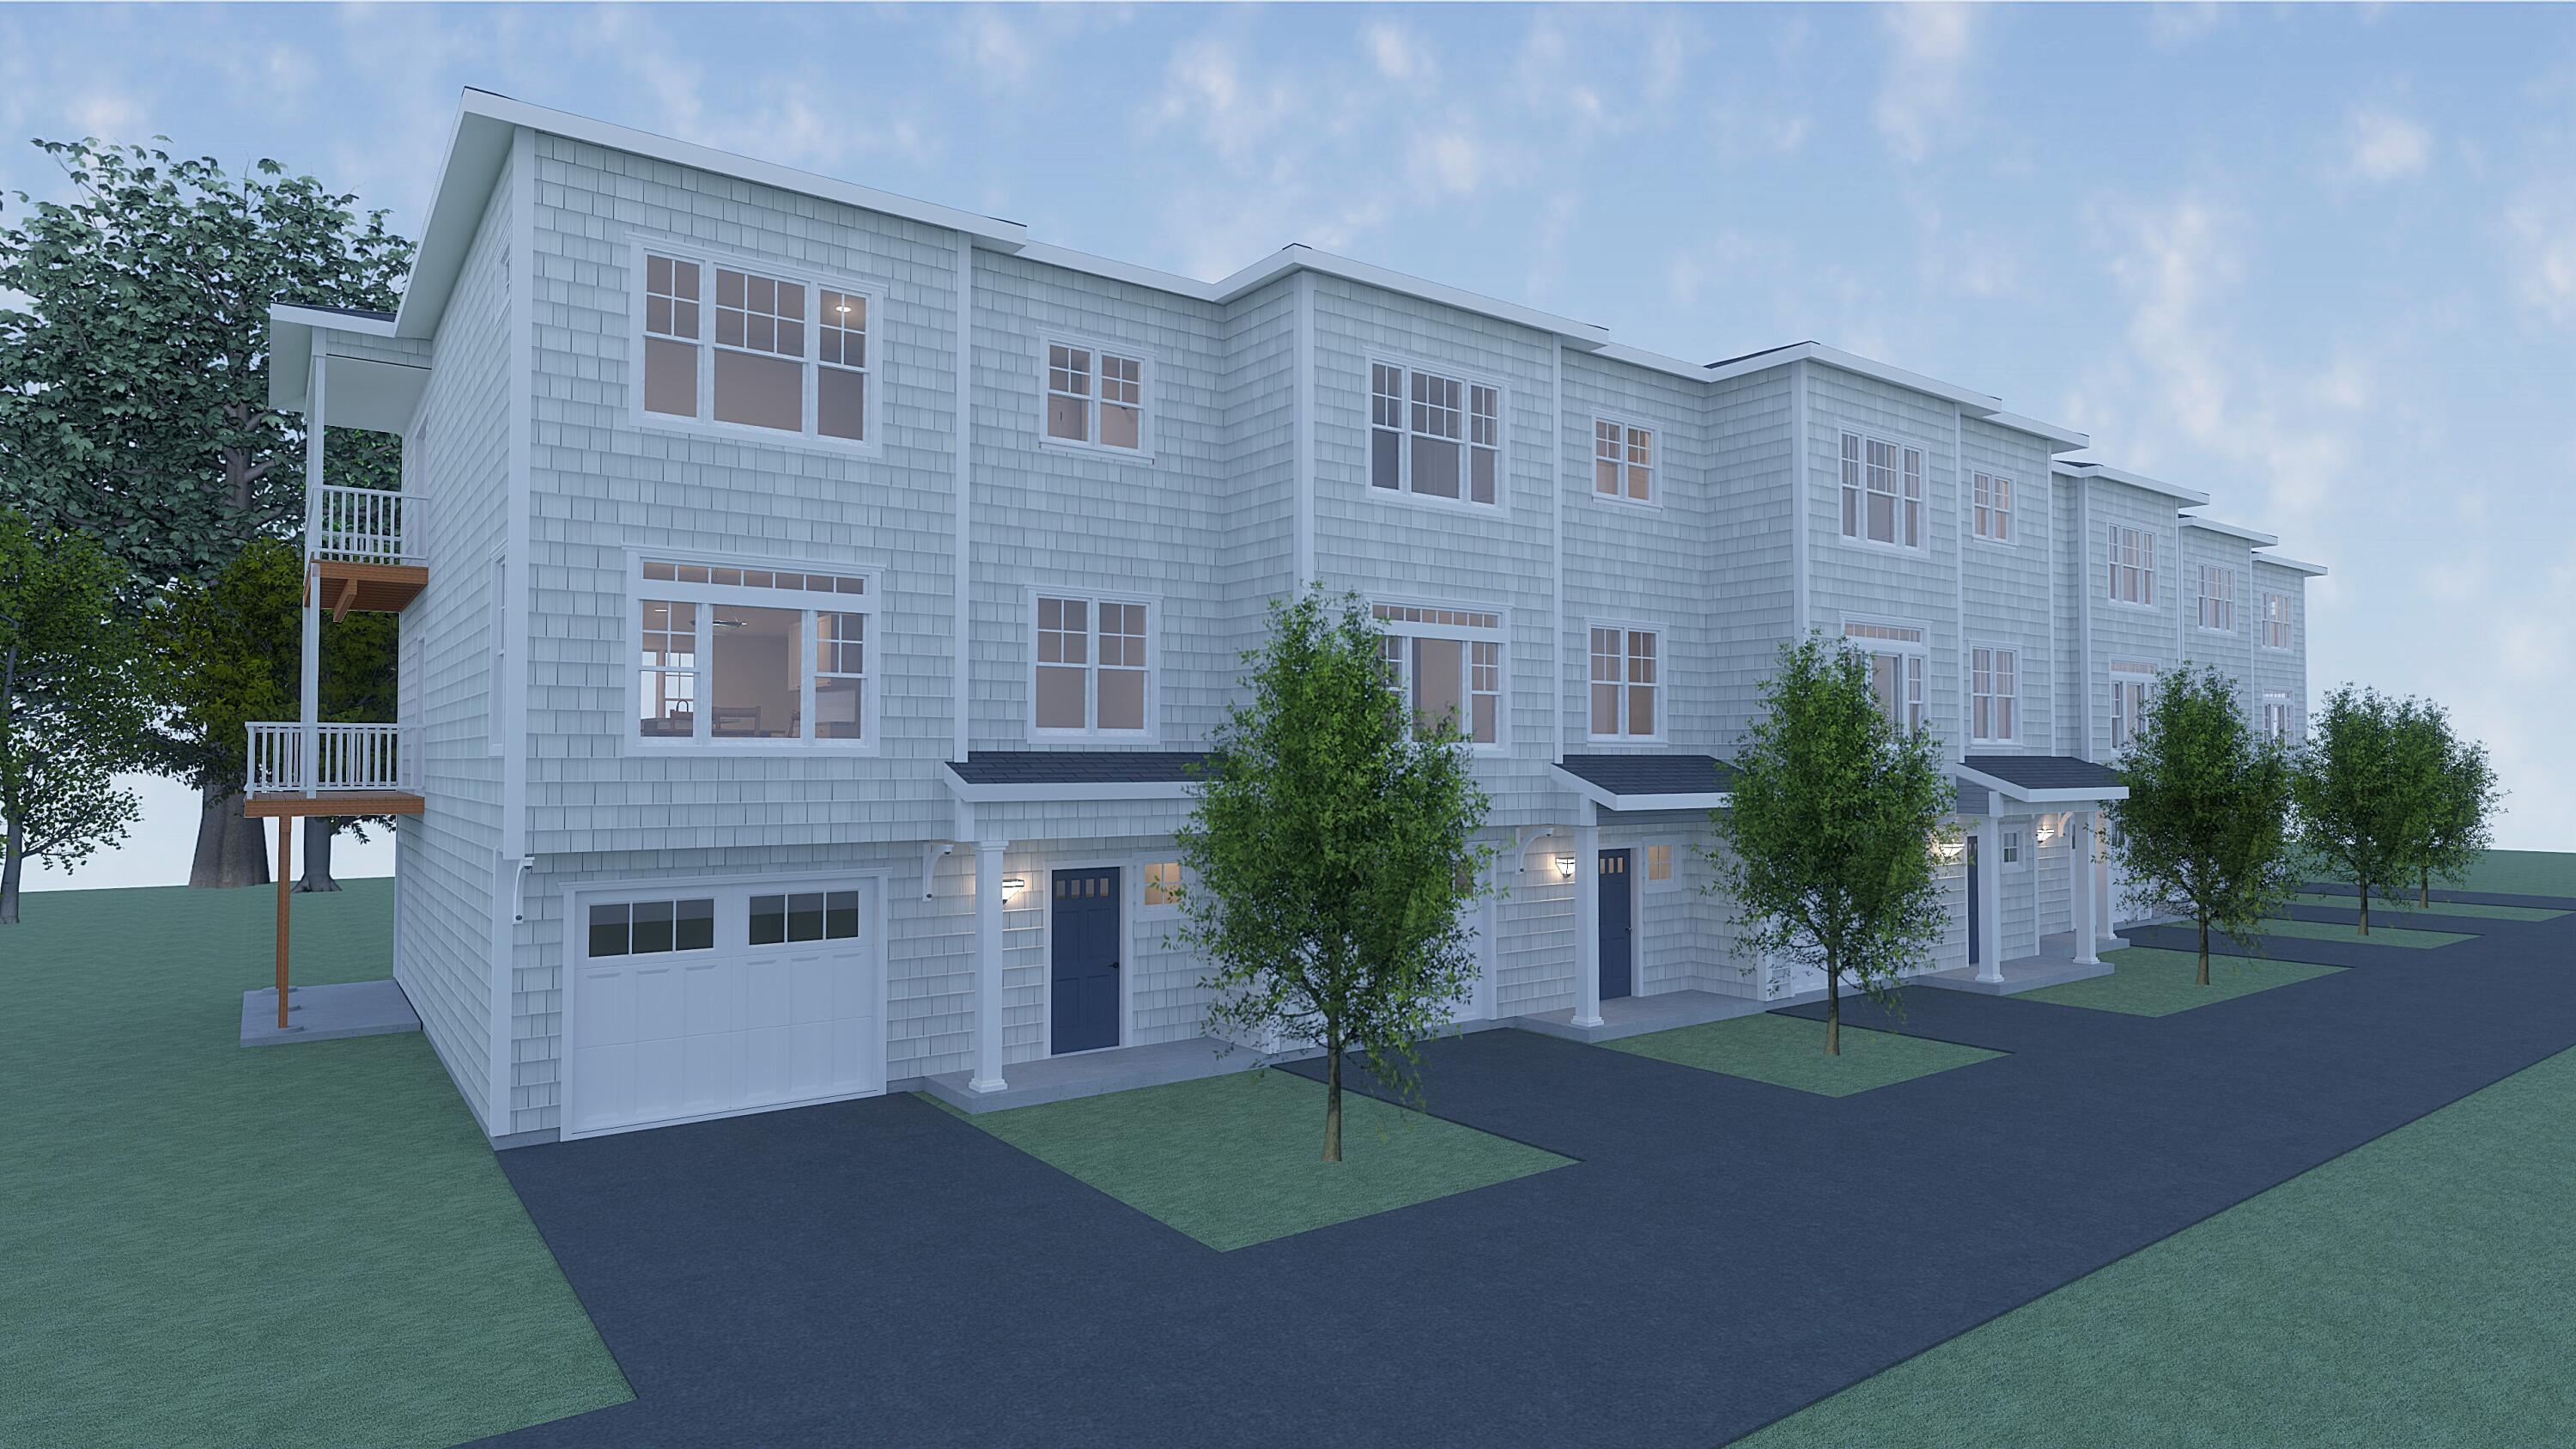
Save
Ask
Tour
Hide
Mortgage Calculator
Monthly Payment (Est.)
Enter an interest rate to see your estimated monthly payment.Calculator powered by Showcase IDX, a Constellation1 Company. Copyright ©2026 Information is deemed reliable but not guaranteed.
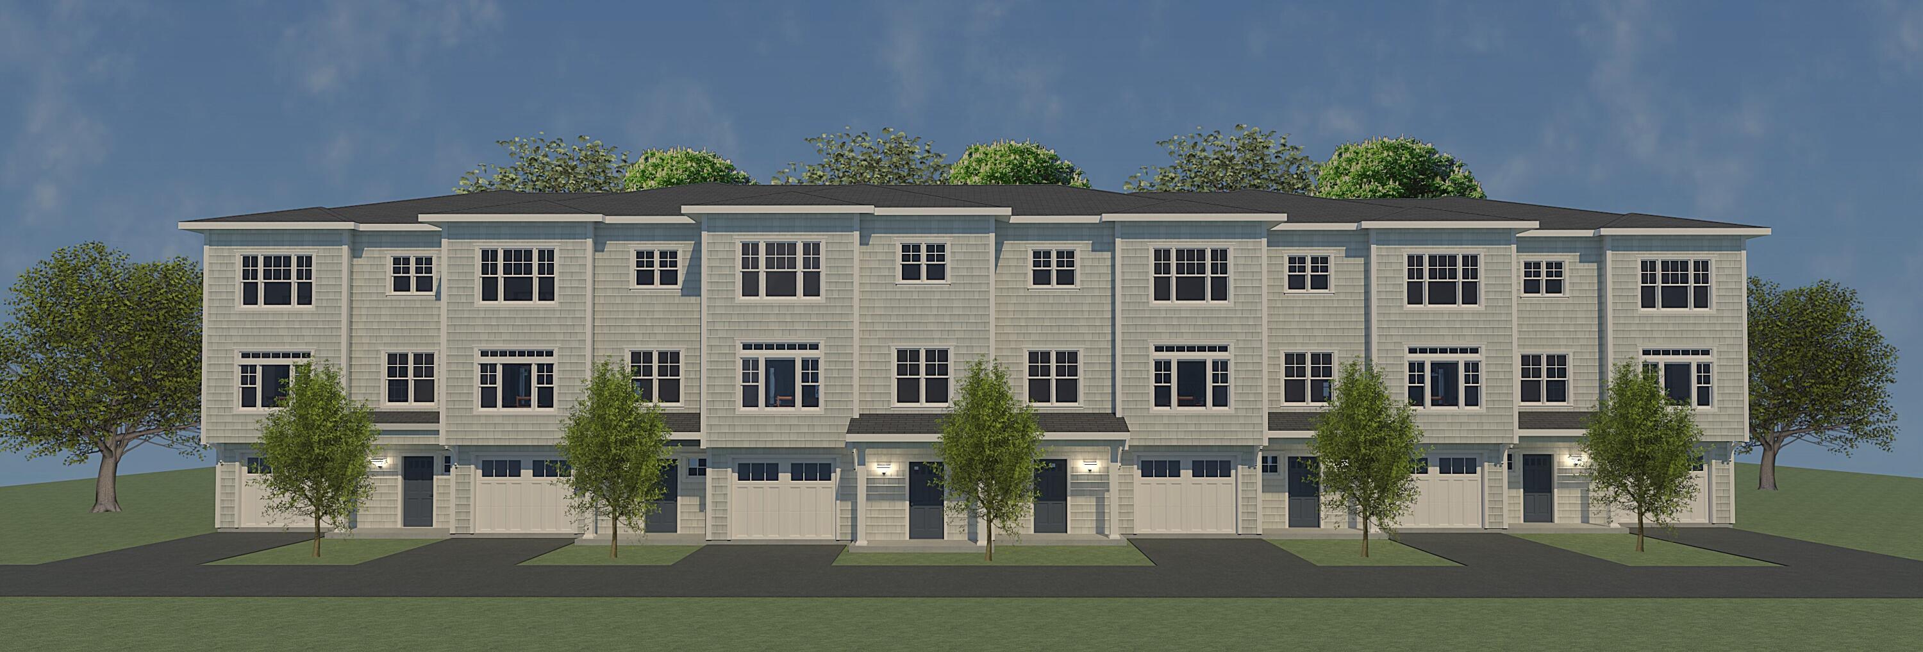
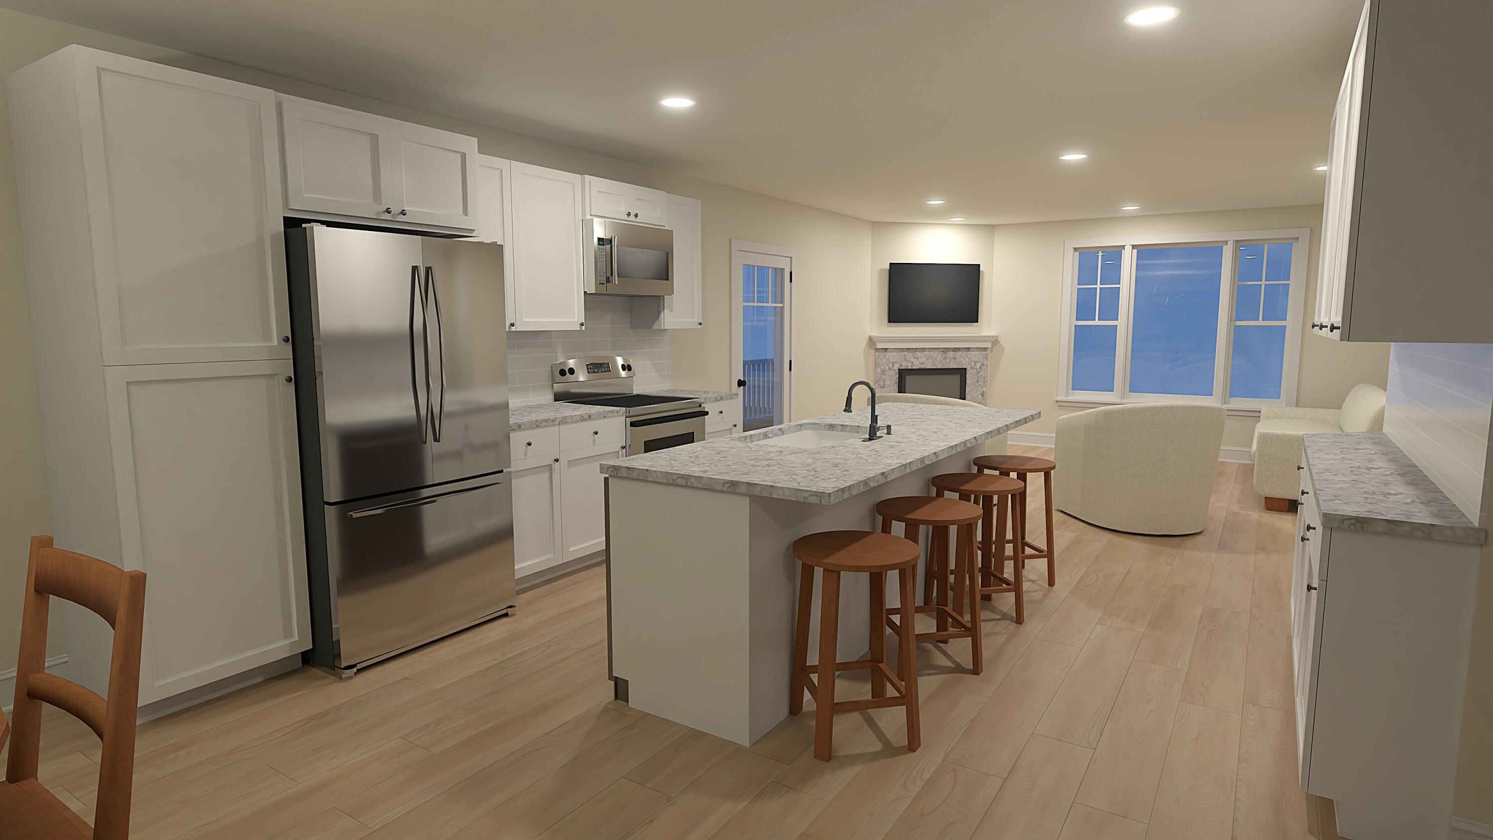
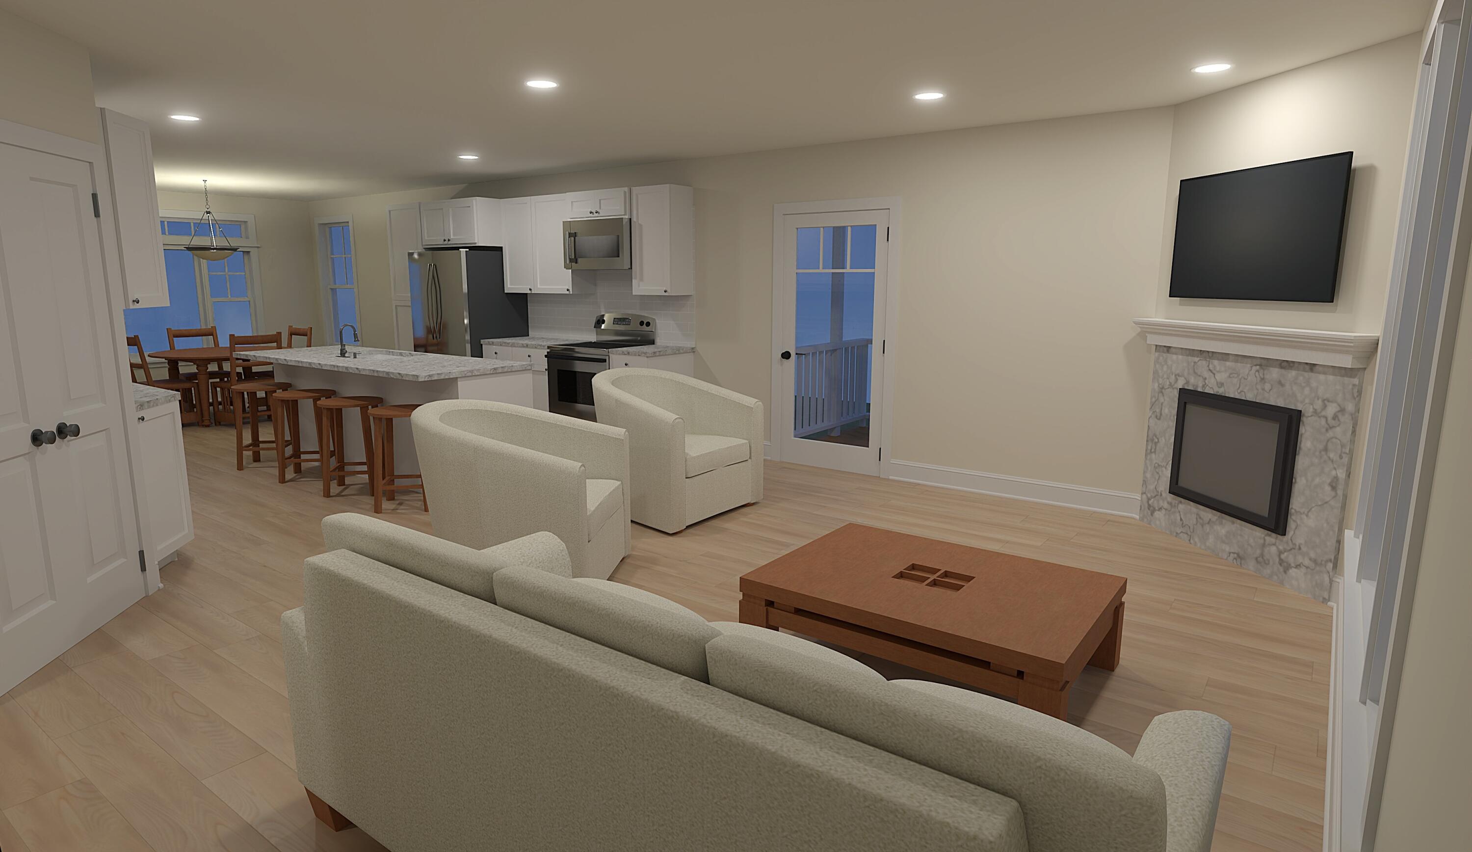
Enjoy three levels of living in this three-bedroom, three-and-a-half-bath condo in the Willard Beach area. Features include hardwood floors, a dining room, a living room with a fireplace, an elevator, and a one-car garage. A patio and two balconies provide inviting outdoor spaces. Abutting city conservation land, the property is conveniently located near Willard Beach, the Greenbelt, marinas, and Southern Maine Community College.
Save
Ask
Tour
Hide
Listing Snapshot
Price
$964,270
Days On Site
14 Days
Bedrooms
3
Inside Area (SqFt)
2,350 sqft
Total Baths
4
Full Baths
3
Partial Baths
1
Lot Size
2.14 Acres
Year Built
2026
MLS® Number
1682491
Status
Pending
Property Tax
$12,000
HOA/Condo/Coop Fees
$440 monthly
Sq Ft Source
Builder
Days online/new listing status provided by Showcase IDX.
Friends & Family
Recent Activity
| 2 weeks ago | Listing first seen on site | |
| 2 weeks ago | Listing updated with changes from the MLS® |
Price history, status history, and update history provided by Showcase IDX.
General Features
Acres
2.14
Attached Garage
Yes
Garage
Yes
Garage Spaces
1
Green Energy Efficient
Thermostat
Land Lease
No
Parking
PavedOn SiteGarage Door OpenerAttached
Property Condition
New Construction
Property Sub Type
Townhouse
Security
Fire Sprinkler System
Sewer
Public Sewer
SqFt Above
2350
SqFt Total
2350
Style
Other
Utilities
Cable AvailableNatural Gas Available
Water Source
Public
Zoning
R-2
Interior Features
Appliances
Other
Cooling
Heat Pump
Electric
Circuit Breakers
Fireplace
Yes
Fireplaces
1
Flooring
OtherTileWood
Heating
ElectricBaseboardHeat PumpHot WaterZoned
Interior
In-Law FloorplanElevatorPantryWalk-In Closet(s)Storage
Laundry Features
Washer Hookup
Window Features
Double Pane WindowsLow Emissivity Windows
Bedroom 3
Level - Third
Dining Room
Level - Second
In-law Floorplan
Level - First
Kitchen
Level - Second
Living Room
Level - Second
Office
Level - Second
Primary Bedroom
Level - Third
Save
Ask
Tour
Hide
Exterior Features
Construction Details
Vinyl SidingFrame
Lot Features
SubdividedLevelPastureLandscapedWoodedNear Public Transit
Patio And Porch
PorchDeckPatio
Road Frontage
Private Road
Roof
FiberglassShingle
View
Trees/Woods
Waterview
Trees/Woods
Windows/Doors
Double Pane WindowsLow Emissivity Windows
Community Features
Accessibility Features
Accessible DoorsExterior Wheelchair Lift
Association Amenities
Storage
Association Fee
$440.0
Association Fee Frequency
Monthly
Roads
Paved
Listing courtesy of F.O. Bailey Real Estate


Listing data is derived in whole or in part from the Maine IDX and is for consumers' personal, noncommercial use only. Dimensions are approximate and not guaranteed. All data should be independently verified. © 2026 Maine Real Estate Information System, Inc. All Rights Reserved.
Last checked 2026-10-14 05:04 AM UTC
Listing data is derived in whole or in part from the Maine IDX and is for consumers' personal, noncommercial use only. Dimensions are approximate and not guaranteed. All data should be independently verified. © 2026 Maine Real Estate Information System, Inc. All Rights Reserved.
Last checked 2026-10-14 05:04 AM UTC
Neighborhood & Commute
Source: Walkscore
Save
Ask
Tour
Hide