



77 Carleton StreetPortland, ME 04102
Mortgage Calculator
Monthly Payment (Est.)
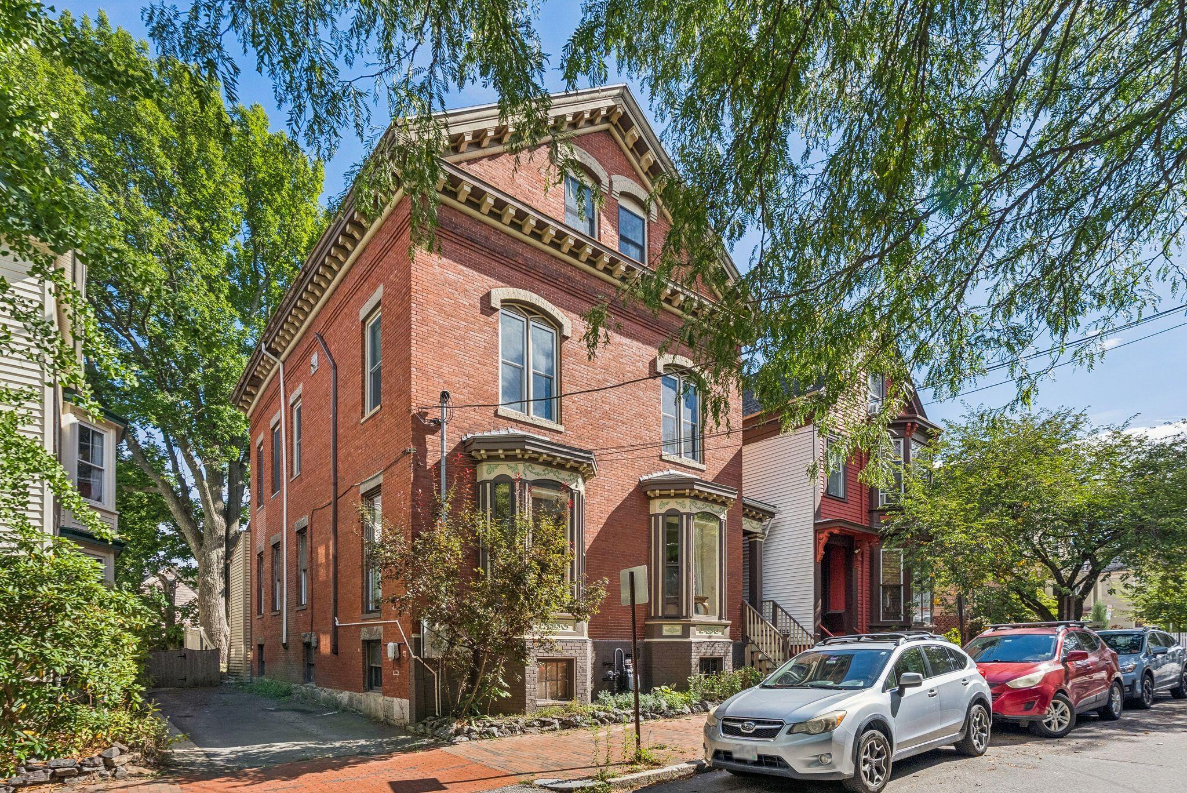
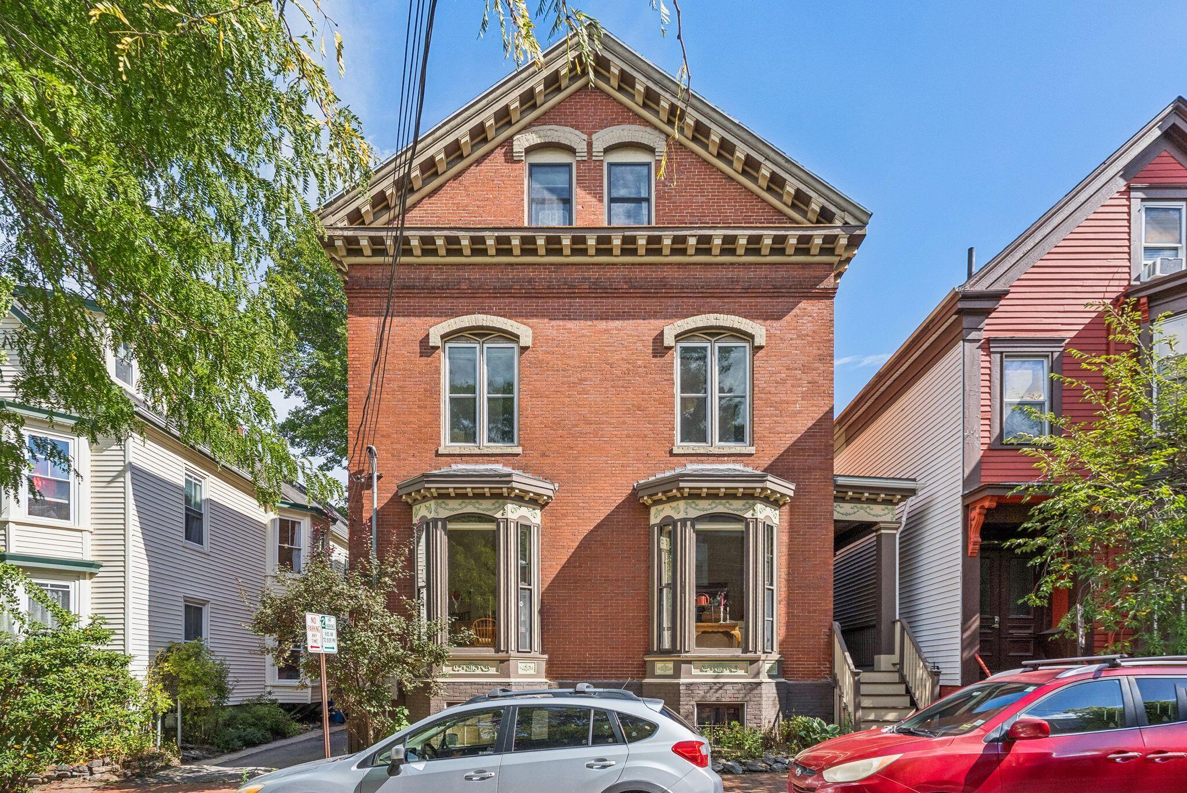
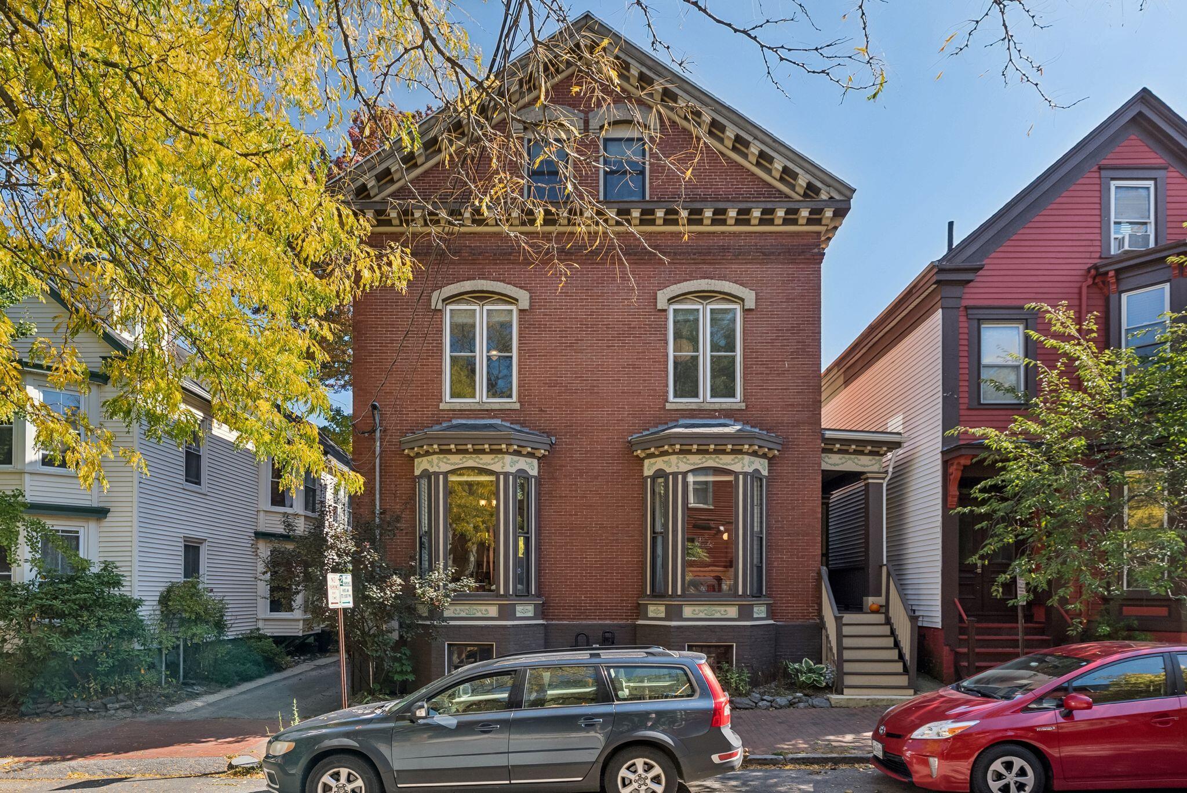
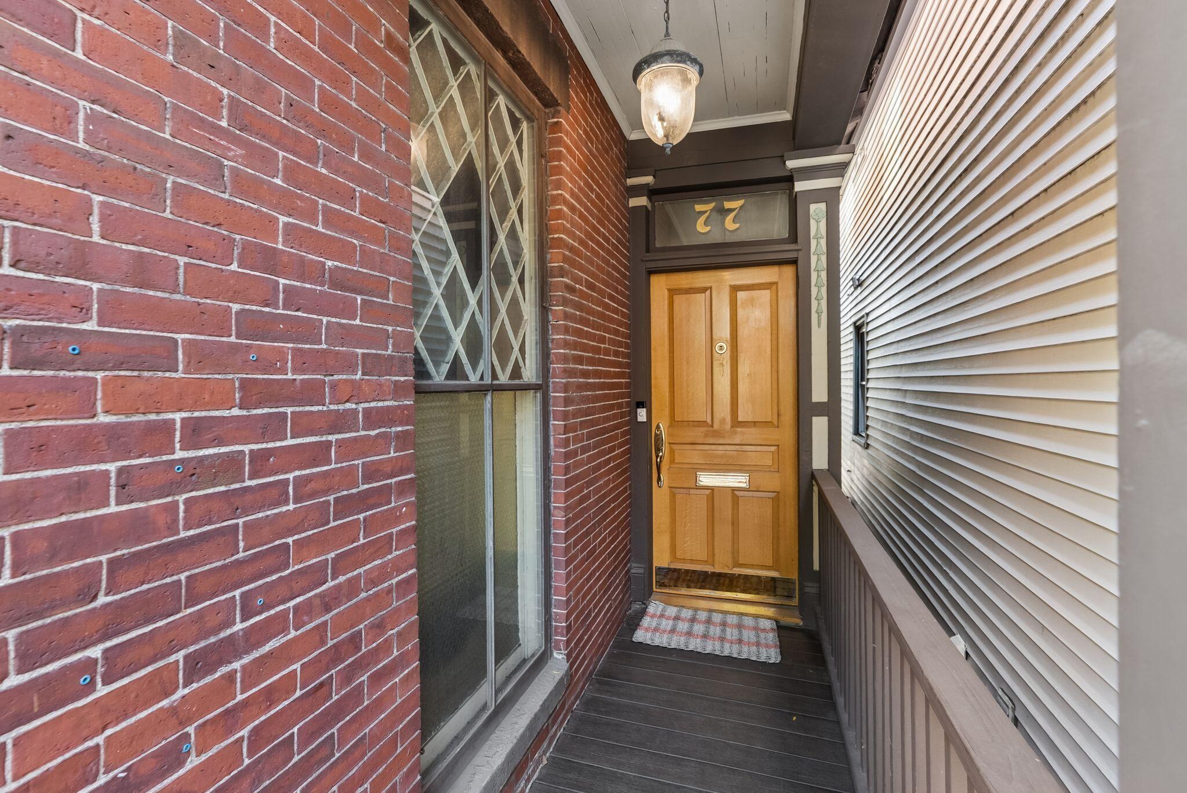
Enter an interest rate to see your estimated monthly payment.This distinctive circa 1850 Victorian-Italianate brick home combines historic character with thoughtful updates and exceptional flexibility in the heart of Portland's West End. The front double parlor features 10-foot ceilings, bay windows, decorative fireplaces, extensive molding, and original mantels. The updated kitchen offers Viking appliances, custom wood cabinetry, and wood floors, opening to a dining room with a wood-burning fireplace. A large mudroom and first-floor half bath with laundry add everyday convenience. Upstairs, two generously sized bedrooms have been thoughtfully upgraded by the current owner with custom built-in closets and storage, alongside original period details. A full bath completes the second floor. The third floor offers a private retreat that can function as a spacious primary suite, with a dedicated office, its own laundry, and an additional room ideal for a nursery, dressing room, or guest space. A cozy reading nook beneath a skylight adds a charming touch to this tucked-away level. A major renovation of the separate studio created a beautifully updated space with a full kitchen, full bath, and private entrance. The current owner opened the connecting wall between the studio and main residence and added a lockable fire door, allowing the space to function independently or as part of the main home. It offers great flexibility for guests, extended family, a home office, or rental income. Heat pumps provide efficient heating and cooling, while two off-street parking spaces and a welcoming outdoor seating area add valuable convenience. With its architectural character, versatile floor plan, and flexible studio space, this is a rare opportunity for a distinctive West End home. Ideally situated near popular destinations including Tandem Coffee, Longfellow Hotel, Wayside Tavern, and the Western Promenade.
| 5 days ago | Listing updated with changes from the MLS® | |
| 5 days ago | Status changed to Active | |
| 5 days ago | Listing first seen on site |


Listing data is derived in whole or in part from the Maine IDX and is for consumers' personal, noncommercial use only. Dimensions are approximate and not guaranteed. All data should be independently verified. © 2026 Maine Real Estate Information System, Inc. All Rights Reserved.
Last checked 2026-10-12 11:42 PM UTC