Save
Ask
Tour
Hide
Share
$449,900
6 Days On Site

10 Snow Goose Lane 10
Westbrook, ME 04092

For Sale|Duplex|Active
3
Beds
3
Total Baths
2
Full Baths
1
Partial Bath
1,442
SqFt
$312
/SqFt
2017
Built
Subdivision:
Snow Goose Estates
County:
Cumberland
Days online/new listing status provided by Showcase IDX.
Listing courtesy of Signature Homes Real Estate Group, LLC
Call Now: (207) 410-4154
Is this the listing for you? We can help make it yours.
(207) 410-4154
10 Snow Goose Lane 1010 Snow Goose Lane 1010 Snow Goose Lane 1010 Snow Goose Lane 10
Save
Ask
Tour
Hide
Share

Mortgage Calculator

Monthly Payment (Est.)

Enter an interest rate to see your estimated monthly payment.
Calculator powered by Showcase IDX, a Constellation1 Company. Copyright ©2026 Information is deemed reliable but not guaranteed.

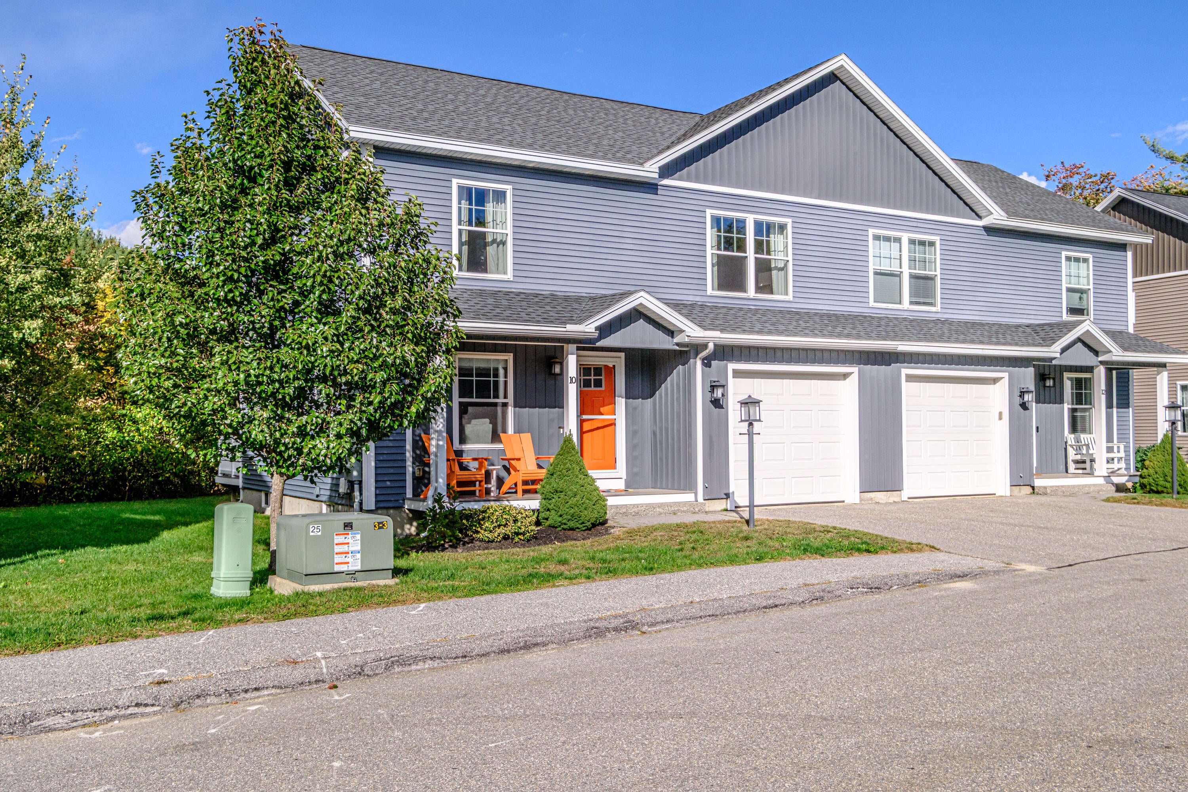
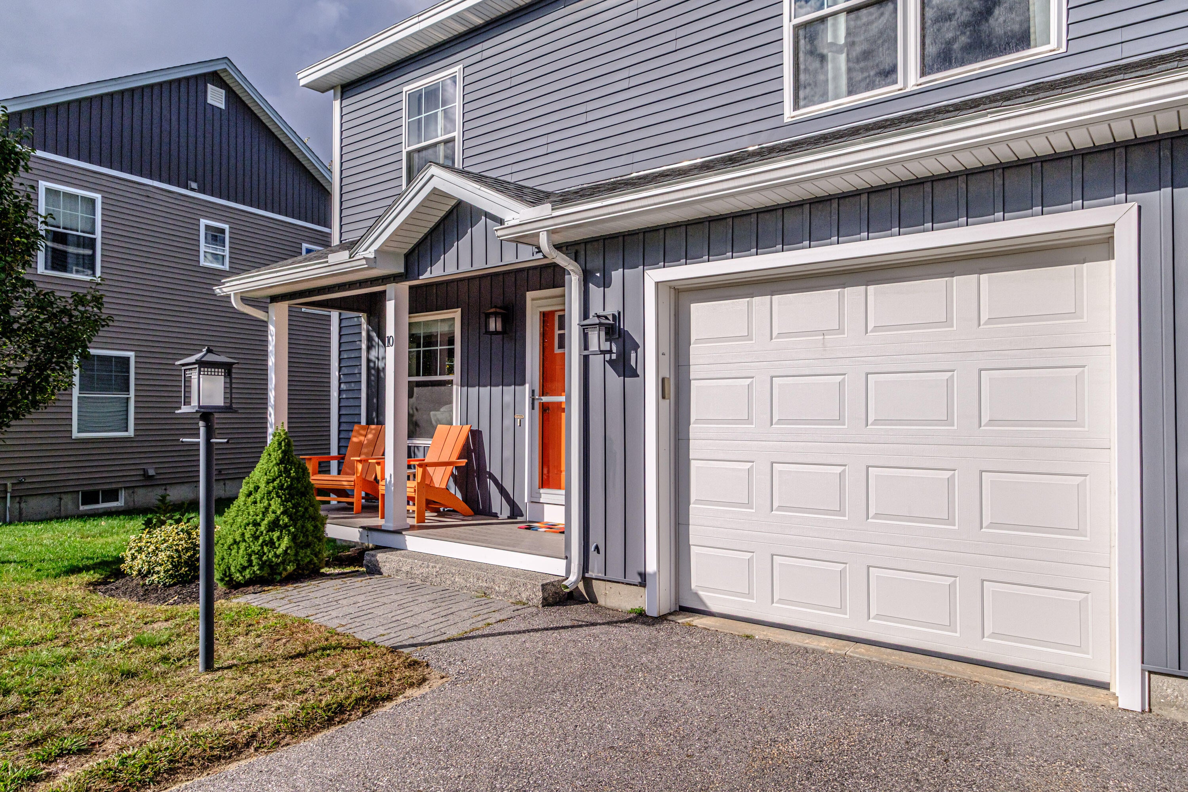
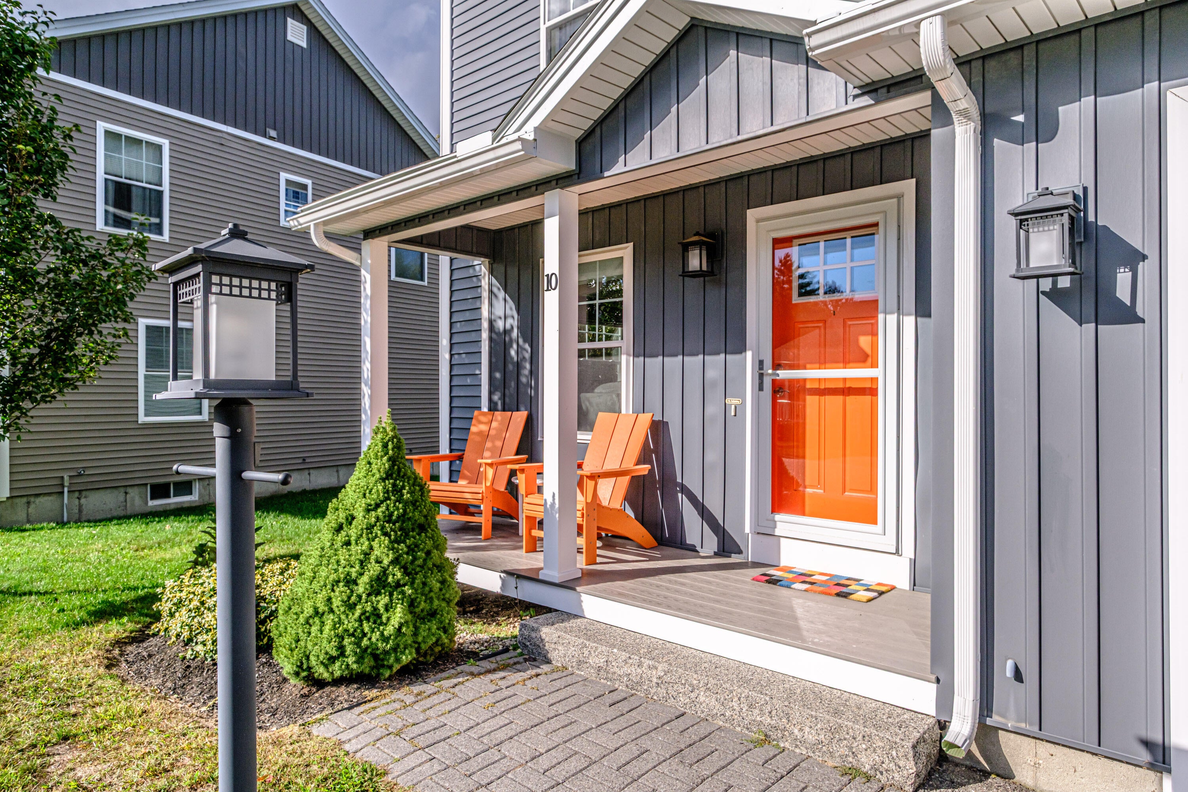
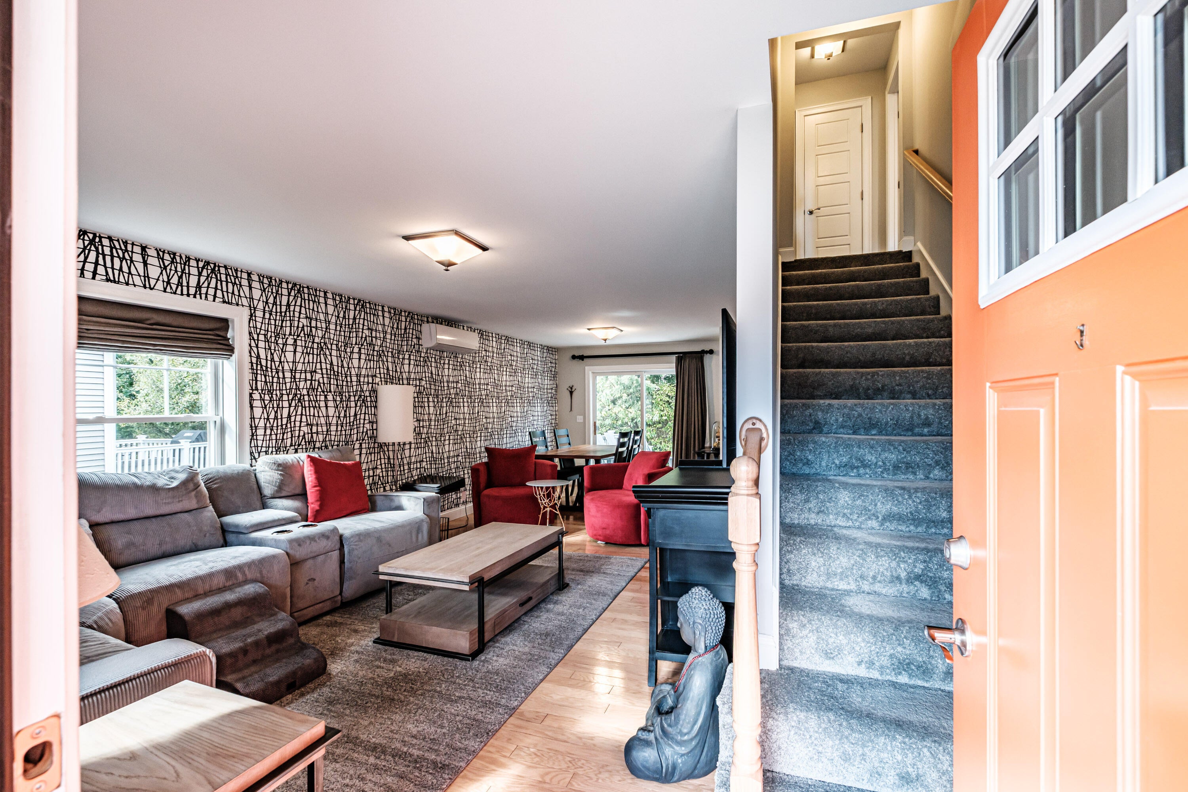
Welcome to 10 Snow Goose Lane! This move-in-ready townhouse offers a desirable combination of comfort, functionality, and convenience. Featuring 3 bedrooms, 2.5 bathrooms, an attached one-car garage, and a full unfinished basement, this home offers plenty of space and versatility. The first floor features hardwood flooring and granite countertops, creating an inviting living space with plenty of room to host and entertain. Mini-split systems provide energy-efficient heating and cooling for year-round comfort. Upstairs, the primary suite offers a private ensuite bathroom and walk-in closet, complemented by two additional bedrooms and a full guest bathroom. Enjoy outdoor living with both a welcoming front porch and a private deck. Situated in a walkable community with convenient access to shopping, restaurants, and everyday amenities, this property offers an excellent opportunity to enjoy low-maintenance living in a convenient location.

Save
Ask
Tour
Hide
Share
Listing Snapshot
Price 
$449,900
Days On Site 
6 Days
Bedrooms 
3
Inside Area (SqFt) 
1,442 sqft
Total Baths 
3
Full Baths 
2
Partial Baths 
1
Lot Size 
N/A
Year Built 
2017
MLS® Number 
1683462
Status 
Active
Property Tax 
$6,262.9
HOA/Condo/Coop Fees 
$425 monthly
Sq Ft Source 
Public Records
Days online/new listing status provided by Showcase IDX.
Friends & Family
Recent Activity
6 days agoListing first seen on site
6 days agoListing updated with changes from the MLS®
Price history, status history, and update history provided by Showcase IDX.
General Features
Attached Garage 
Yes
Garage 
Yes
Garage Spaces 
1
Land Lease 
No
Parking 
PavedGarage Door OpenerInside EntranceAttached
Pets 
Size Limit
Property Sub Type 
Duplex
Sewer 
Public Sewer
SqFt Above 
1442
SqFt Total 
1442
Style 
Other
Utilities 
Natural Gas Not Available
Water Source 
Public
Zoning 
11
Interior Features
Appliances 
DishwasherDryerMicrowaveElectric RangeRefrigeratorWasher
Basement 
Interior EntryFullUnfinished
Cooling 
Heat Pump
Electric 
Circuit BreakersUnderground
Flooring 
CarpetTileWood
Heating 
ElectricBaseboardHeat Pump
Interior 
Walk-In Closet(s)Storage
Laundry Features 
Washer Hookup
Window Features 
Double Pane Windows
Bedroom 1 
Level - Second
Bedroom 2 
Level - Second
Dining Room 
Level - First
Kitchen 
Level - First
Living Room 
Level - First
Primary Bedroom 
Level - SecondFeatures - Double Vanity, Vaulted Ceiling(s), Walk-In Closet(s)
Save
Ask
Tour
Hide
Share
Exterior Features
Construction Details 
Vinyl SidingFrame
Lot Features 
LevelOpen LotWoodedNear Public Transit
Patio And Porch 
PorchDeck
Road Frontage 
Private Road
Roof 
Shingle
View 
Trees/Woods
Waterview 
Trees/Woods
Windows/Doors 
Double Pane Windows
Community Features
Accessibility Features 
Accessible Doors
Association Amenities 
Storage
Association Fee 
$425.0
Association Fee Frequency 
Monthly
School District 
Westbrook Public Schools
Roads 
Paved
Schools
School District
Westbrook Public Schools
Elementary School
Unknown
Middle School
Unknown
High School
Unknown
Listing courtesy of Signature Homes Real Estate Group, LLC


Listing data is derived in whole or in part from the Maine IDX and is for consumers' personal, noncommercial use only. Dimensions are approximate and not guaranteed. All data should be independently verified. © 2026 Maine Real Estate Information System, Inc. All Rights Reserved.
Last checked 2026-10-14 01:21 AM UTC

Neighborhood & Commute
Source: Walkscore
Save
Ask
Tour
Hide
Share