Save
Ask
Tour
Hide
Share
$4,250,000
4 Days On Site

156 High Winds Drive
Yarmouth, ME 04096

Single Family Residence|Coming Soon
4
Beds
5
Total Baths
4
Full Baths
1
Partial Bath
4,244
SqFt
$1,001
/SqFt
2019
Built
Subdivision:
High Winds
County:
Cumberland
Days online/new listing status provided by Showcase IDX.
Listing courtesy of Legacy Properties Sotheby's International Realty
Call Now: (207) 410-4154
Is this the listing for you? We can help make it yours.
(207) 410-4154
156 High Winds Drive156 High Winds Drive156 High Winds Drive156 High Winds Drive
Save
Ask
Tour
Hide
Share

Mortgage Calculator

Monthly Payment (Est.)

Enter an interest rate to see your estimated monthly payment.
Calculator powered by Showcase IDX, a Constellation1 Company. Copyright ©2026 Information is deemed reliable but not guaranteed.

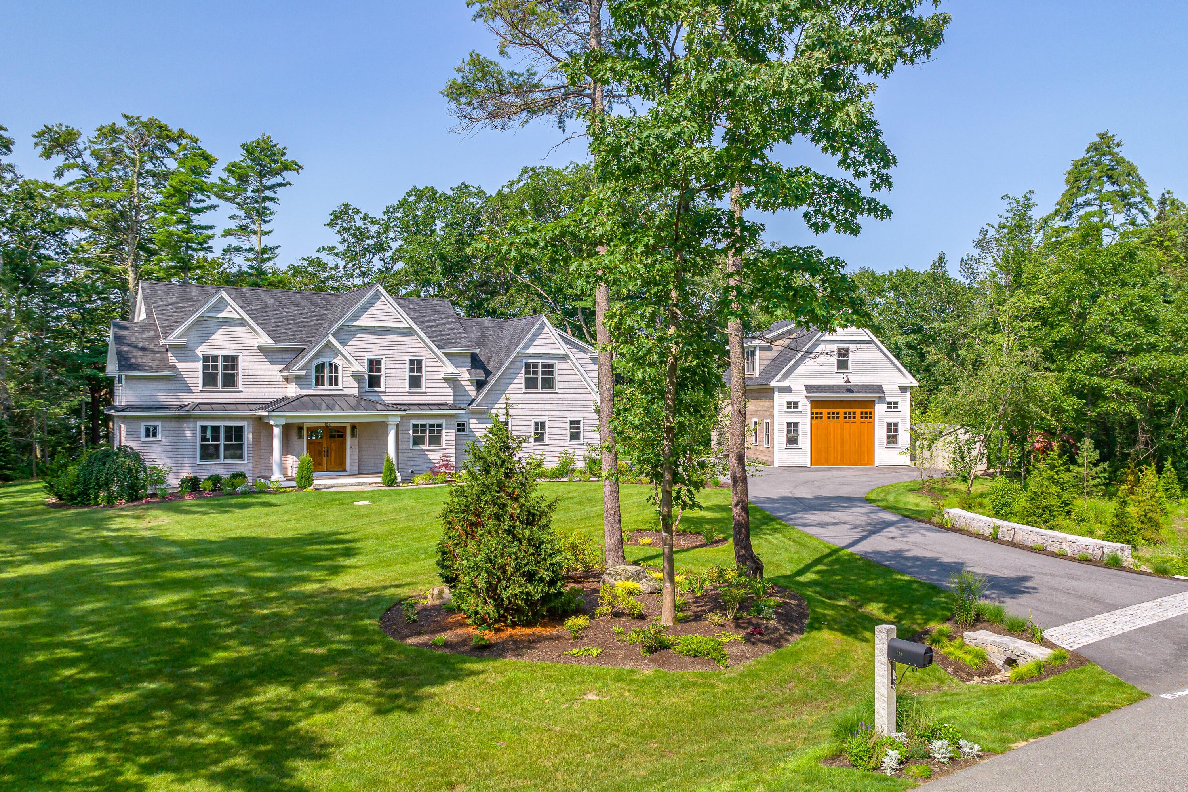
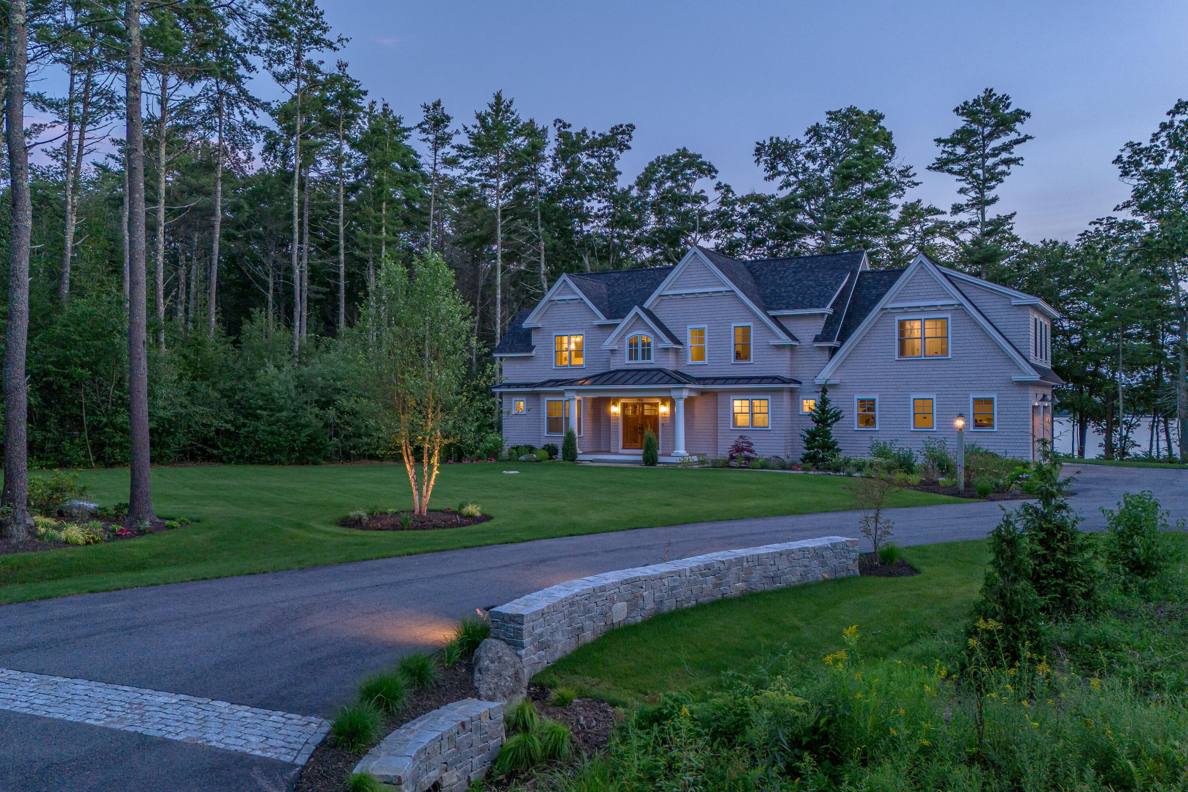
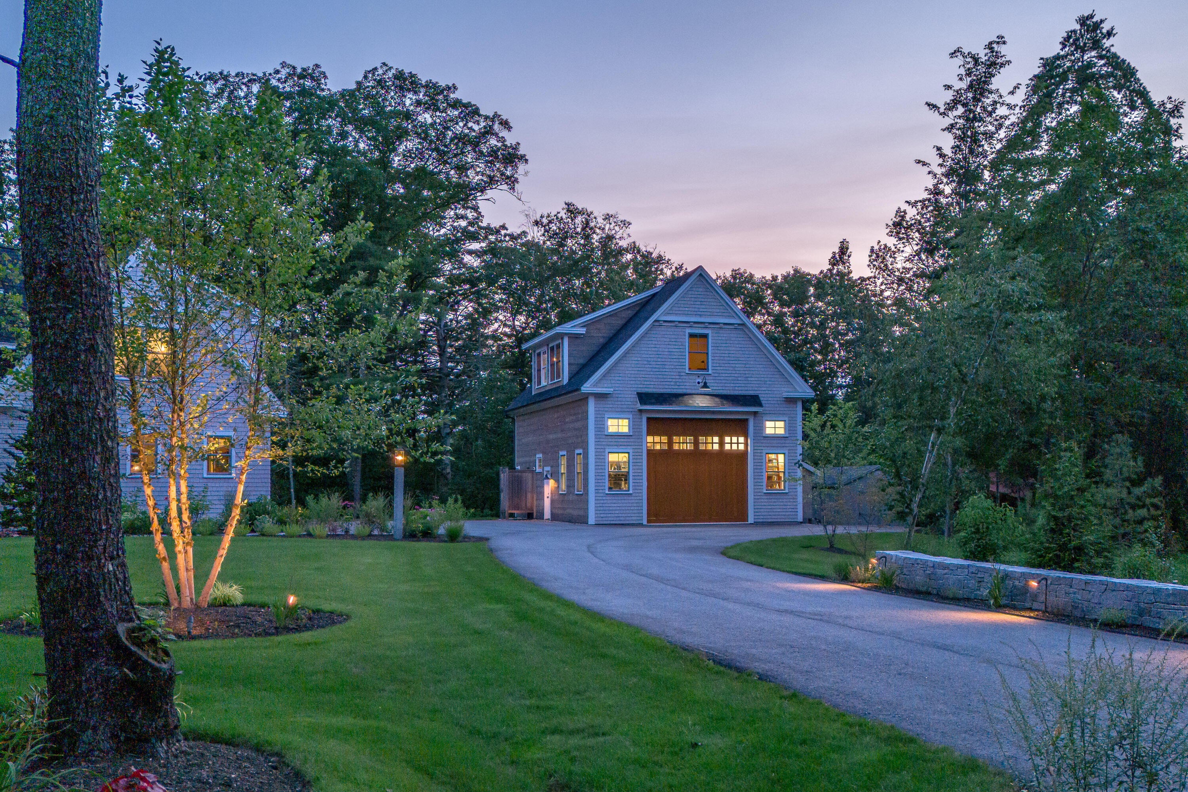
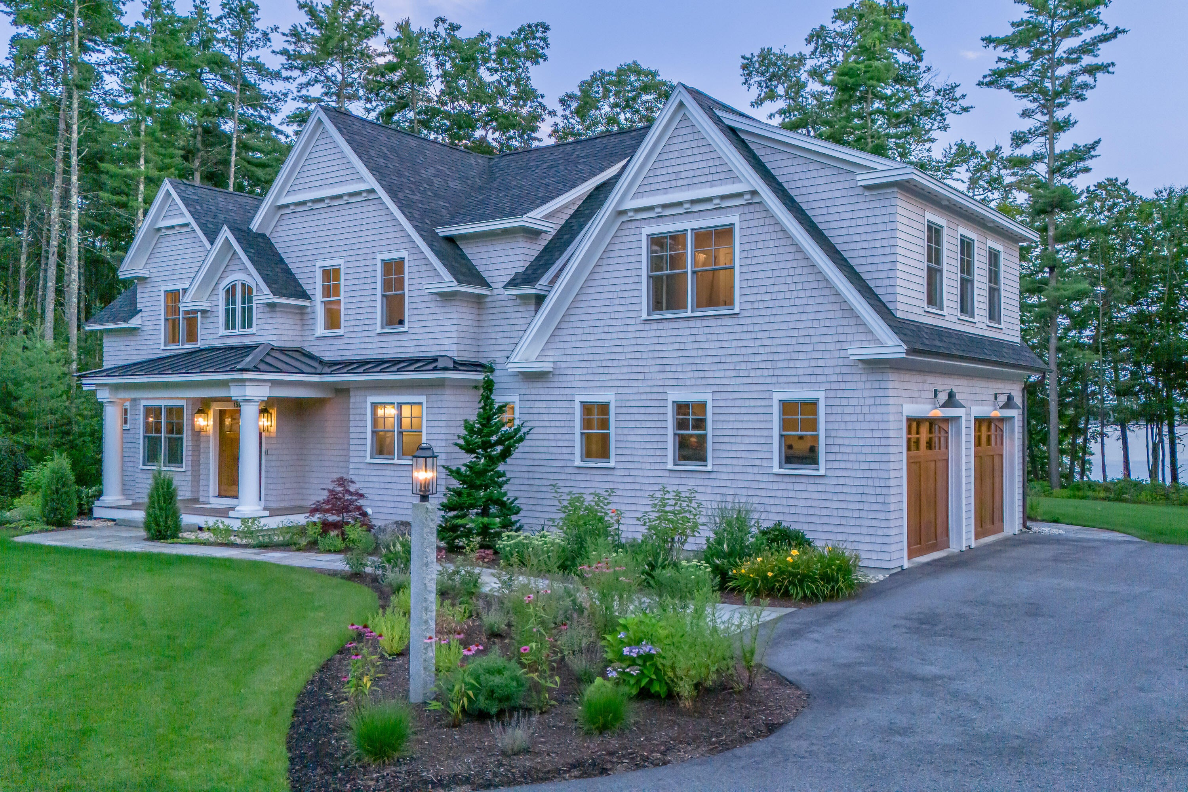
Set on more than 2.5 acres with over 300 feet of private waterfront with western views, 156 High Winds Drive captures westerly views across Broad Cove toward Casco Bay. Located within the prestigious High Winds neighborhood, with walking trails and shared access to a dock and float, this exceptional setting offers the quintessential coastal Maine lifestyle—boating, fishing, swimming, and spectacular sunsets. Custom built in 2019, the residence was thoughtfully designed to embrace its waterfront setting, with water views from nearly every room. Handcrafted millwork and 5-inch quarter-sawn oak floors showcase the quality throughout. The beautifully appointed kitchen features Thermador appliances, a generous island, and walk-in pantry, opening to a spacious family room with gas fireplace and a light-filled dining area overlooking the lawn and waterfront. Four ensuite bedrooms offer exceptional flexibility. A first-floor suite with fireplace can serve as a primary bedroom, private guest quarters, or home office. Upstairs, three additional suites include a second primary option. Both primary suites feature fireplaces, walk-in closets, and beautifully appointed baths with radiant heat. A finished daylight lower level adds flexible space for media, recreation, fitness, or entertaining. Custom landscaping and hardscaping lead toward the waterfront, while a detached barn with private guest suite above provides additional space for visitors, extended family, or a studio. On-demand generators serve both buildings. Remarkably private yet just 10 minutes from Yarmouth Village and convenient to Portland, 156 High Winds Drive combines substantial private waterfront, coveted western exposure, and exceptional craftsmanship in an extraordinary coastal Maine setting.

Save
Ask
Tour
Hide
Share
Listing Snapshot
Price 
$4,250,000
Days On Site 
4 Days
Bedrooms 
4
Inside Area (SqFt) 
4,244 sqft
Total Baths 
5
Full Baths 
4
Partial Baths 
1
Lot Size 
2.26 Acres
Year Built 
2019
MLS® Number 
1683612
Status 
Coming Soon
Property Tax 
$50,071.84
HOA/Condo/Coop Fees 
$125 monthly
Sq Ft Source 
Other
Days online/new listing status provided by Showcase IDX.
Friends & Family
Recent Activity
4 days agoListing first seen on site
4 days agoListing updated with changes from the MLS®
Price history, status history, and update history provided by Showcase IDX.
General Features
Acres 
2.26
Attached Garage 
Yes
Garage 
Yes
Garage Spaces 
2
Green Energy Efficient 
Water HeaterThermostat
Land Lease 
No
Parking 
PavedDetachedInside EntranceAttached
Property Sub Type 
Single Family Residence
Security 
Security System
SqFt Above 
3326
SqFt Below 
918
SqFt Total 
4244
Style 
Colonial
Utilities 
Propane
Water Source 
Public
Zoning 
LDR
Interior Features
Appliances 
DishwasherDisposalDryerGas RangeRefrigeratorWasherTankless Water HeaterOther
Basement 
Interior EntryDaylightFinishedFull
Cooling 
Central Air
Electric 
Circuit Breakers
Fireplace 
Yes
Fireplaces 
3
Flooring 
TileWood
Heating 
Forced AirRadiant
Interior 
In-Law FloorplanPantryWalk-In Closet(s)Storage
Laundry Features 
Upper Level
Window Features 
Double Pane Windows
Bedroom 1 
Level - FirstFeatures - Walk-In Closet(s)
Bedroom 2 
Level - Second
Bedroom 3 
Level - Second
Bonus Room 
Level - Basement
Dining Room 
Level - First
Great Room 
Level - First
Kitchen 
Level - FirstFeatures - Pantry, Eat-in Kitchen, Kitchen Island
Laundry 
Level - Second
Mud Room 
Level - First
Primary Bedroom 
Level - SecondFeatures - Walk-In Closet(s), Double Vanity
Save
Ask
Tour
Hide
Share
Exterior Features
Construction Details 
Wood SidingFrame
Lot Features 
SubdividedLevelLandscaped
Other Structures 
Barn(s)
Patio And Porch 
DeckPatio
Road Frontage 
Private Road
Roof 
MetalShingle
View 
Water
Waterfront 
Yes
Waterfront Features 
Ocean FrontWaterfront
Waterview 
Water
Windows/Doors 
Double Pane Windows
Community Features
Association Amenities 
Storage
Association Fee 
$1500.0
Association Fee Frequency 
Annually
School District 
Yarmouth Schools
Roads 
Paved
Schools
School District
Yarmouth Schools
Elementary School
Unknown
Middle School
Unknown
High School
Unknown
Listing courtesy of Legacy Properties Sotheby's International Realty


Listing data is derived in whole or in part from the Maine IDX and is for consumers' personal, noncommercial use only. Dimensions are approximate and not guaranteed. All data should be independently verified. © 2026 Maine Real Estate Information System, Inc. All Rights Reserved.
Last checked 2026-10-12 11:30 PM UTC

Neighborhood & Commute
Source: Walkscore
Save
Ask
Tour
Hide
Share