Save
Ask
Tour
Hide
Share
$1,050,000
4 Days On Site

134 Oakwood Drive
Yarmouth, ME 04096

For Sale|Single Family Residence|Active
3
Beds
3
Total Baths
2
Full Baths
1
Partial Bath
3,552
SqFt
$296
/SqFt
1987
Built
County:
Cumberland
Days online/new listing status provided by Showcase IDX.
Listing courtesy of Portside Real Estate Group
Call Now: (207) 410-4154
Is this the listing for you? We can help make it yours.
(207) 410-4154
134 Oakwood Drive134 Oakwood Drive134 Oakwood Drive134 Oakwood Drive
Save
Ask
Tour
Hide
Share

Mortgage Calculator

Monthly Payment (Est.)

Enter an interest rate to see your estimated monthly payment.
Calculator powered by Showcase IDX, a Constellation1 Company. Copyright ©2026 Information is deemed reliable but not guaranteed.

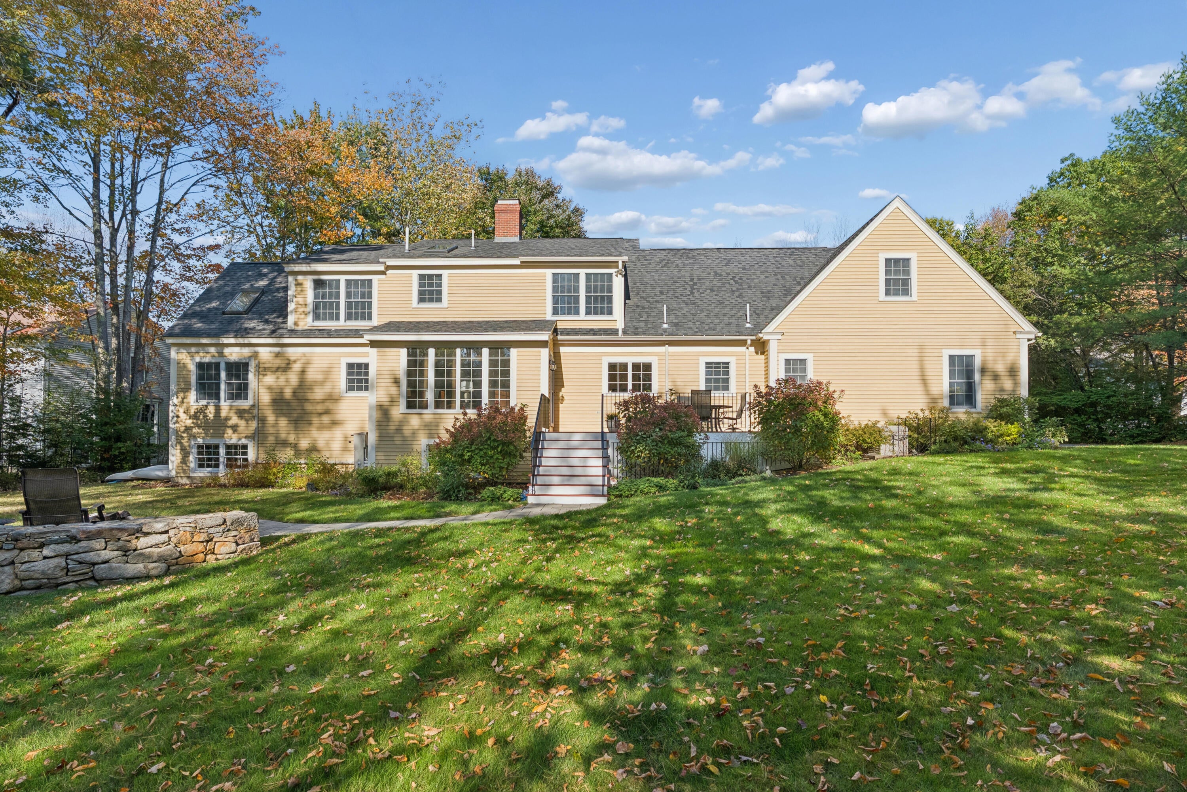
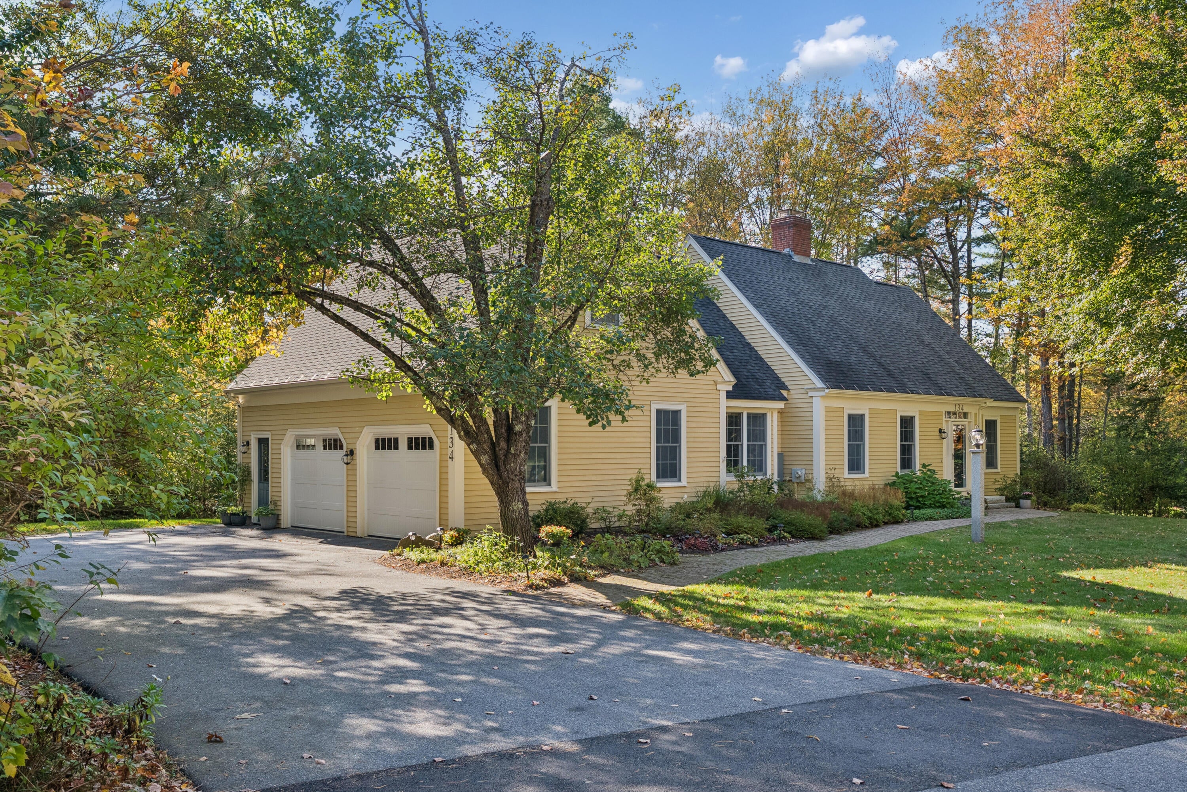
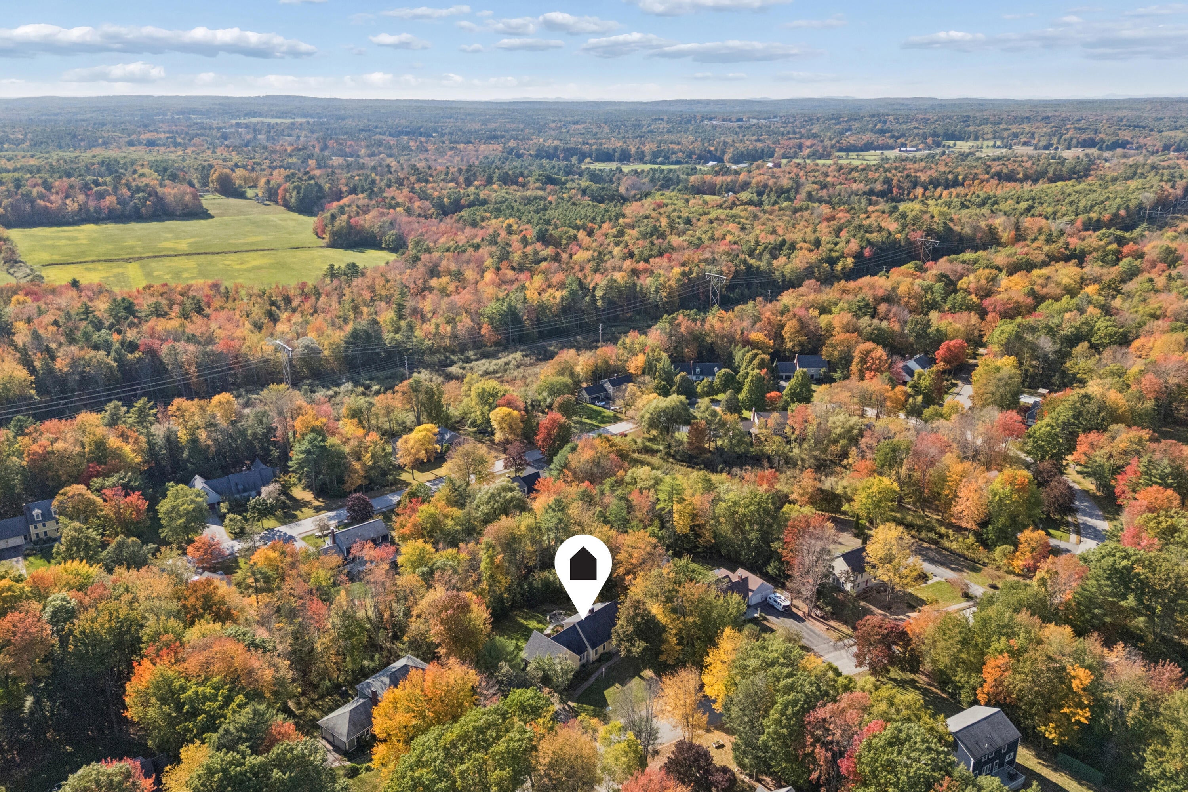
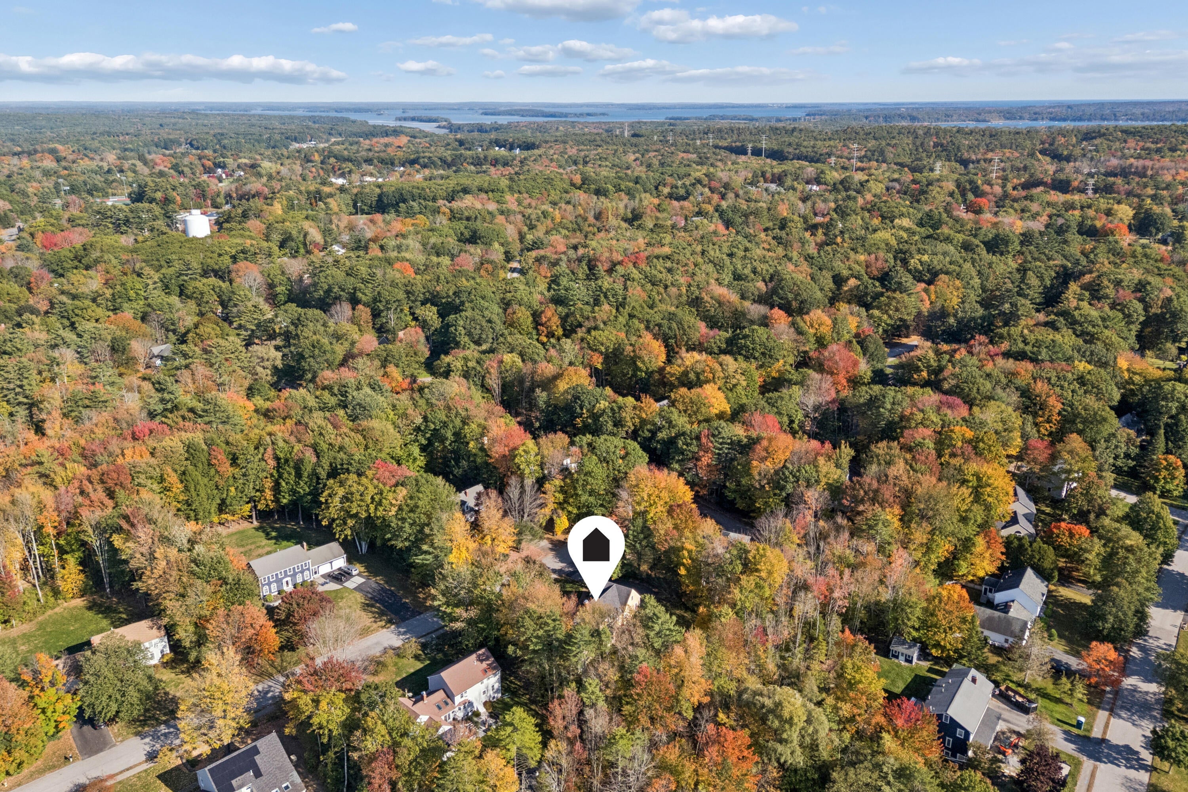
Beautiful curb appeal, a desirable neighborhood setting, and a location close to everything in Yarmouth make this a special place to call home! This meticulously maintained Cape is surrounded by mature landscaping and offers a wonderfully private backyard complete with deck and patio with a natural stone firepit. Inside, the south-facing rear orientation brings in an abundance of light, while the two parlor stoves keep things cozy. A first-floor primary bedroom and separate laundry room make single-level living an easy option, while walk-in closets in every bedroom and an expansive unfinished storage area provide plenty of room for all your things. Numerous improvements, including an updated kitchen, three heat pumps and a whole-house generator, add both comfort and peace of mind. Set in one of Yarmouth's most sought-after neighborhoods, the home is close to schools, trails, and the heart of Yarmouth Village. Known for its vibrant community, excellent schools, charming Main Street, and abundance of recreational opportunities, Yarmouth offers a quintessential Maine small-town lifestyle with easy access to Portland. Whether you're enjoying a walk through the Village, exploring nearby trails, or taking part in one of the town's many community traditions, it's easy to see why so many people love calling Yarmouth, and the Oakwood neighborhood, home.

Save
Ask
Tour
Hide
Share
Listing Snapshot
Price 
$1,050,000
Days On Site 
4 Days
Bedrooms 
3
Inside Area (SqFt) 
3,552 sqft
Total Baths 
3
Full Baths 
2
Partial Baths 
1
Lot Size 
0.55 Acres
Year Built 
1987
MLS® Number 
1683665
Status 
Active
Property Tax 
$13,747
HOA/Condo/Coop Fees 
N/A
Sq Ft Source 
Public Records
Days online/new listing status provided by Showcase IDX.
Friends & Family
Recent Activity
4 days agoListing first seen on site
4 days agoListing updated with changes from the MLS®
Price history, status history, and update history provided by Showcase IDX.
General Features
Acres 
0.55
Attached Garage 
Yes
Garage 
Yes
Garage Spaces 
2
Land Lease 
No
Parking 
PavedOn SiteGarage Door OpenerInside EntranceAttached
Property Sub Type 
Single Family Residence
Sewer 
Public Sewer
SqFt Above 
2512
SqFt Below 
1040
SqFt Total 
3552
Style 
Cape Cod
Utilities 
Natural Gas Available
Water Source 
Public
Zoning 
MDR
Interior Features
Appliances 
CooktopDishwasherDisposalDryerMicrowaveGas RangeRefrigeratorWasher
Basement 
Interior EntryWalk-Out AccessDaylightFinishedFullUnfinished
Cooling 
Heat Pump
Electric 
Circuit Breakers
Flooring 
CarpetTileWoodHardwood
Heating 
BaseboardHot WaterZoned
Interior 
PantryWalk-In Closet(s)Master DownstairsStorage
Laundry Features 
Main Level
Bedroom 2 
Level - SecondFeatures - Walk-In Closet(s)
Bedroom 3 
Level - SecondFeatures - Walk-In Closet(s)
Bonus Room 
Level - Basement
Dining Room 
Level - First
Family Room 
Level - First
Kitchen 
Level - FirstFeatures - Kitchen Island, Pantry
Laundry 
Level - First
Living Room 
Level - First
Office 
Level - First
Primary Bedroom 
Level - FirstFeatures - Cathedral Ceiling(s), Double Vanity, Vaulted Ceiling(s), Walk-In Closet(s)
Save
Ask
Tour
Hide
Share
Exterior Features
Construction Details 
ClapboardWood SidingFrame
Lot Features 
Near Golf CourseLevelOpen LotLandscapedWooded
Patio And Porch 
DeckPatio
Roof 
Shingle
Community Features
Association Amenities 
Storage
Roads 
Paved
Listing courtesy of Portside Real Estate Group


Listing data is derived in whole or in part from the Maine IDX and is for consumers' personal, noncommercial use only. Dimensions are approximate and not guaranteed. All data should be independently verified. © 2026 Maine Real Estate Information System, Inc. All Rights Reserved.
Last checked 2026-10-12 11:30 PM UTC

Neighborhood & Commute
Source: Walkscore
Save
Ask
Tour
Hide
Share