Save
Ask
Tour
Hide
Share
$2,000,000
1 Day On Site

15 Deerfield Way
Falmouth, ME 04105

For Sale|Single Family Residence|Active
4
Beds
3
Total Baths
2
Full Baths
1
Partial Bath
4,010
SqFt
$499
/SqFt
2023
Built
County:
Cumberland
Days online/new listing status provided by Showcase IDX.
Listing courtesy of Portside Real Estate Group
Call Now: (207) 410-4154
Is this the listing for you? We can help make it yours.
(207) 410-4154
15 Deerfield Way15 Deerfield Way15 Deerfield Way15 Deerfield Way
Save
Ask
Tour
Hide
Share

Mortgage Calculator

Monthly Payment (Est.)

Enter an interest rate to see your estimated monthly payment.
Calculator powered by Showcase IDX, a Constellation1 Company. Copyright ©2026 Information is deemed reliable but not guaranteed.

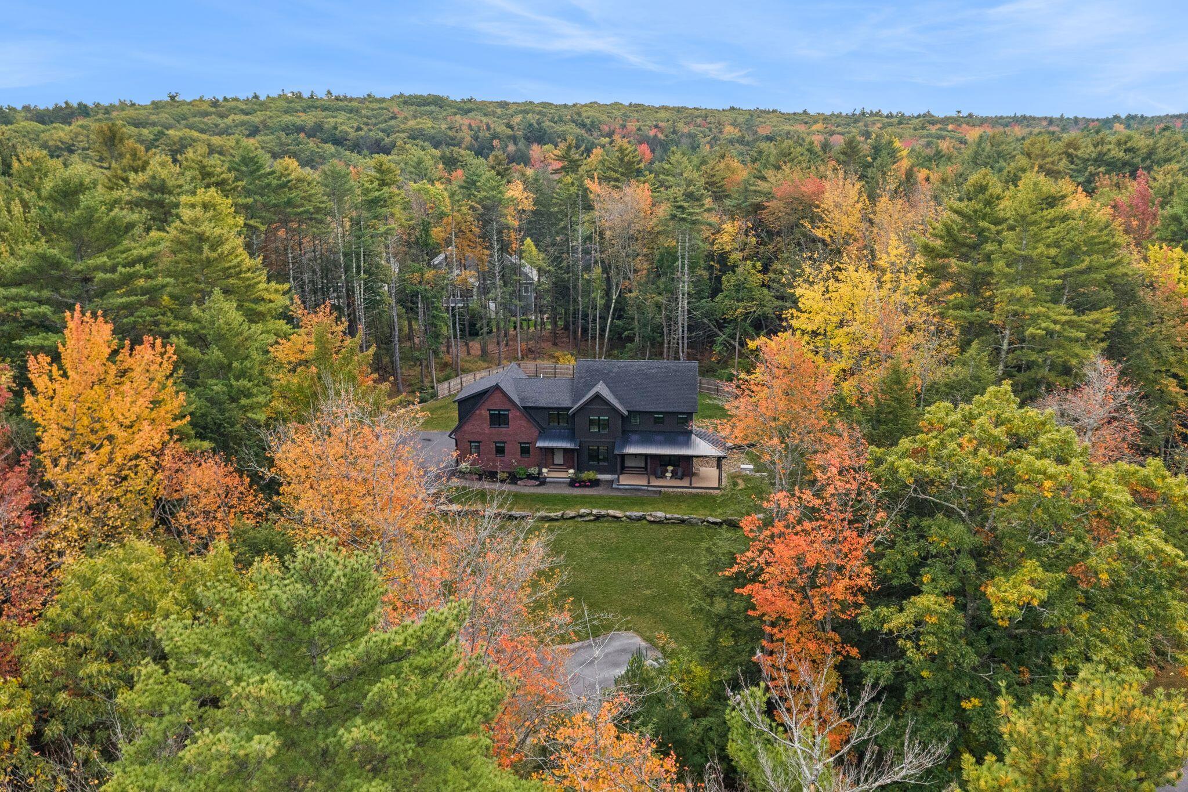
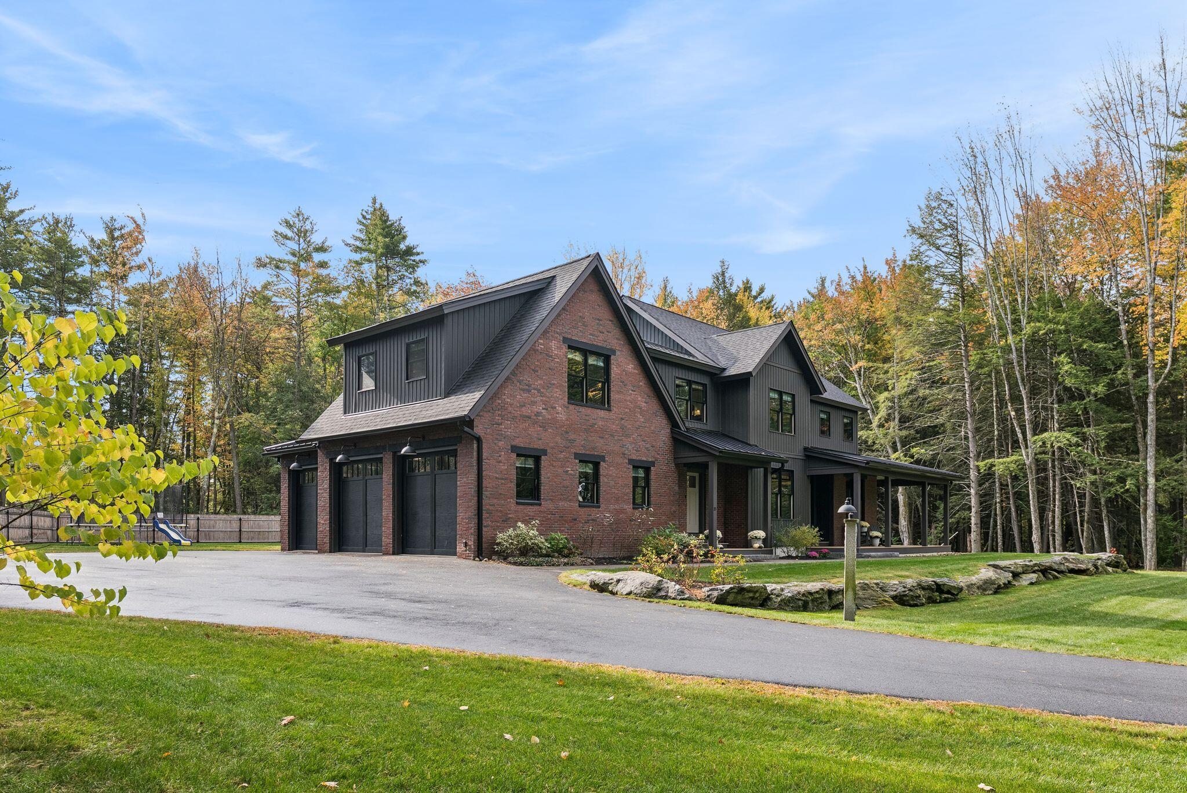
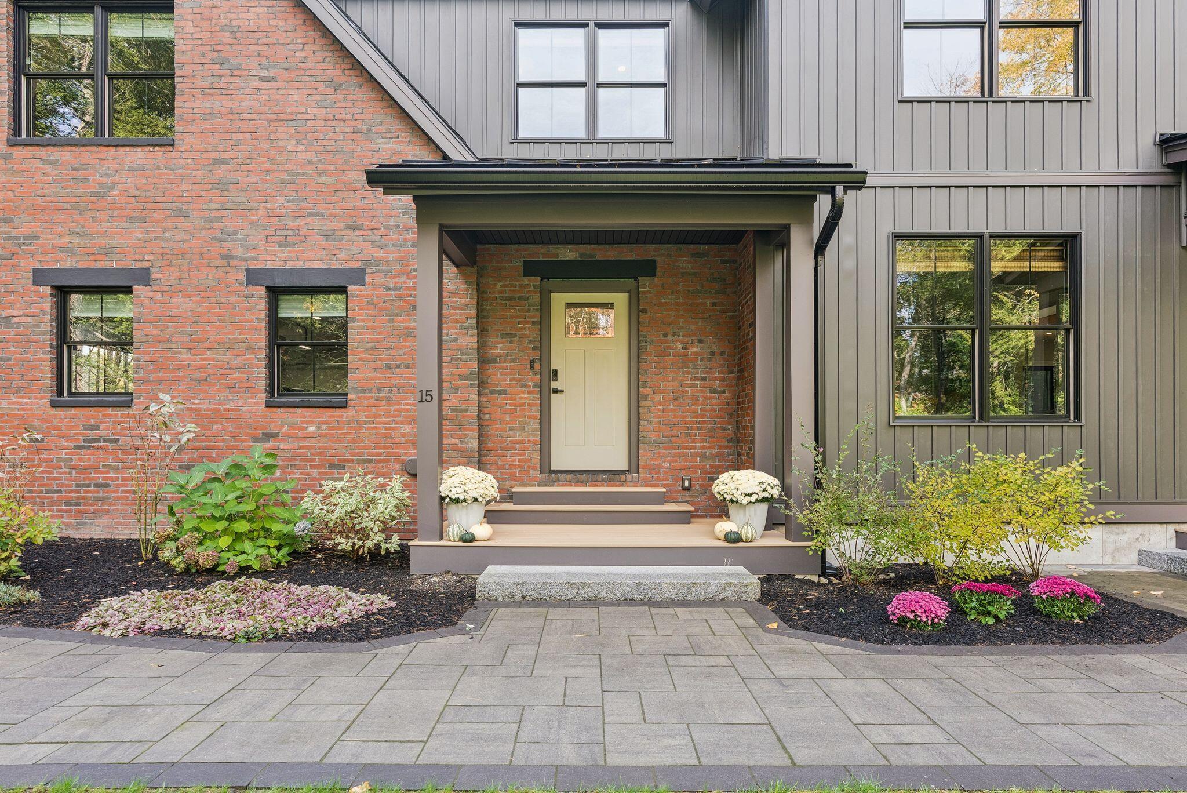
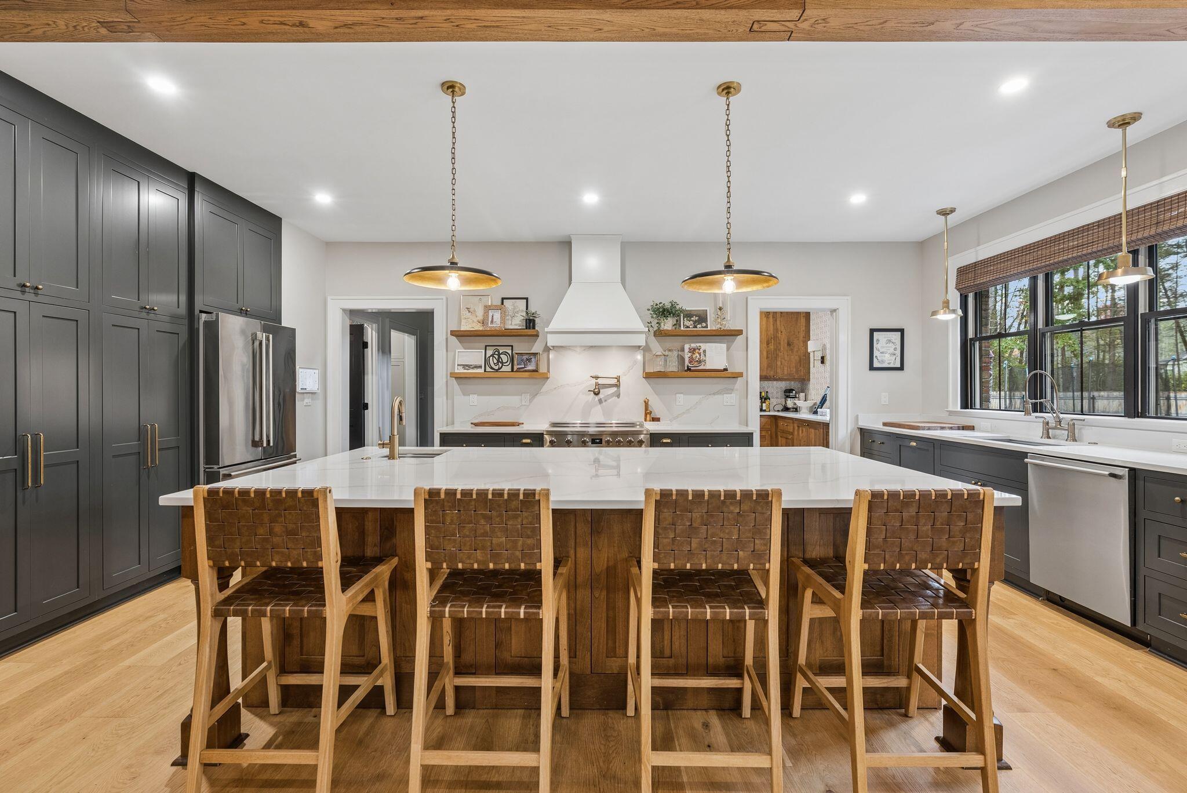
New construction appeal, without the construction process. Tucked at the end of a quiet dead-end road, this exceptional Falmouth property offers something increasingly hard to find: a beautifully finished, nearly new home on 2.2 private, wooded acres, all within walking distance of Falmouth schools. Completed in 2023, the home pairs timeless brick and composite siding with thoughtfully designed interiors and inviting spaces to enjoy inside and out. Approximately 3,200 square feet of living space includes an open kitchen and living room with gas fireplace, a separate office and den, and four spacious bedrooms upstairs. The kitchen is a standout, featuring an induction range, a 9-foot quartz island with prep sink, and a walk-in pantry with built-in refrigerator drawers. A generous primary suite, second-floor laundry, and an additional finished basement rec space add to the home's everyday functionality. Outside, the setting is just as special. A wraparound front porch, screened three-season sunroom, and back patio with fire pit create multiple places to relax or entertain. Privacy fencing, mature trees, and expansive wooded acreage offer a sense of seclusion rarely found so close to Falmouth's conveniences. Complete with a three-car garage, central heating and cooling, whole-home generator, and zoned irrigation, this property is truly move-in ready. No building timelines, no unfinished outdoor projects, and no waiting to settle in. Just a beautifully finished home with the space, privacy, and location to enjoy it all from day one.

Save
Ask
Tour
Hide
Share
Listing Snapshot
Price 
$2,000,000
Days On Site 
1 Day
Bedrooms 
4
Inside Area (SqFt) 
4,010 sqft
Total Baths 
3
Full Baths 
2
Partial Baths 
1
Lot Size 
2.2 Acres
Year Built 
2023
MLS® Number 
1683953
Status 
Active
Property Tax 
$12,410
HOA/Condo/Coop Fees 
N/A
Sq Ft Source 
Builder
Days online/new listing status provided by Showcase IDX.
Friends & Family
Recent Activity
yesterdayListing first seen on site
yesterdayListing updated with changes from the MLS®
Price history, status history, and update history provided by Showcase IDX.
General Features
Acres 
2.2
Attached Garage 
Yes
Garage 
Yes
Garage Spaces 
3
Green Energy Efficient 
ThermostatHVAC
Land Lease 
No
Parking 
PavedOn SiteOff StreetGarage Door OpenerInside EntranceHeated GarageAttached
Property Sub Type 
Single Family Residence
Sewer 
Septic Tank
SqFt Above 
3260
SqFt Below 
750
SqFt Total 
4010
Style 
ColonialFarmhouse
Utilities 
Propane
Water Source 
Public
Zoning 
Residential B
Interior Features
Appliances 
DishwasherDisposalDryerMicrowaveRefrigeratorWasherOther
Basement 
Interior EntryDaylightFinishedFull
Cooling 
Central Air
Electric 
Circuit Breakers
Fireplace 
Yes
Fireplaces 
1
Flooring 
TileHardwood
Furnished 
Unfurnished
Heating 
PropaneForced AirZoned
Interior 
PantryWalk-In Closet(s)Storage
Laundry Features 
Upper Level
Bedroom 1 
Level - SecondFeatures - Double Vanity, Walk-In Closet(s)
Bedroom 2 
Level - SecondFeatures - Walk-In Closet(s)
Bedroom 3 
Level - SecondFeatures - Walk-In Closet(s)
Bedroom 4 
Level - Second
Den 
Level - First
Kitchen 
Level - FirstFeatures - Kitchen Island, Pantry
Laundry 
Level - Second
Living Room 
Level - First
Office 
Level - First
Save
Ask
Tour
Hide
Share
Exterior Features
Construction Details 
BrickVinyl SidingFrame
Fencing 
Fenced
Lot Features 
Near Golf CourseLevelOpen LotLandscapedWooded
Patio And Porch 
ScreenedPorchPatio
Road Frontage 
Private Road
Roof 
MetalShingle
View 
Trees/Woods
Waterview 
Trees/Woods
Community Features
Association Amenities 
Storage
School District 
Falmouth Public Schools
Roads 
Paved
Schools
School District
Falmouth Public Schools
Elementary School
Unknown
Middle School
Unknown
High School
Unknown
Listing courtesy of Portside Real Estate Group


Listing data is derived in whole or in part from the Maine IDX and is for consumers' personal, noncommercial use only. Dimensions are approximate and not guaranteed. All data should be independently verified. © 2026 Maine Real Estate Information System, Inc. All Rights Reserved.
Last checked 2026-10-13 12:48 AM UTC

Neighborhood & Commute
Source: Walkscore
Save
Ask
Tour
Hide
Share