



67 Elmaple DriveWestbrook, ME 04092
Mortgage Calculator
Monthly Payment (Est.)
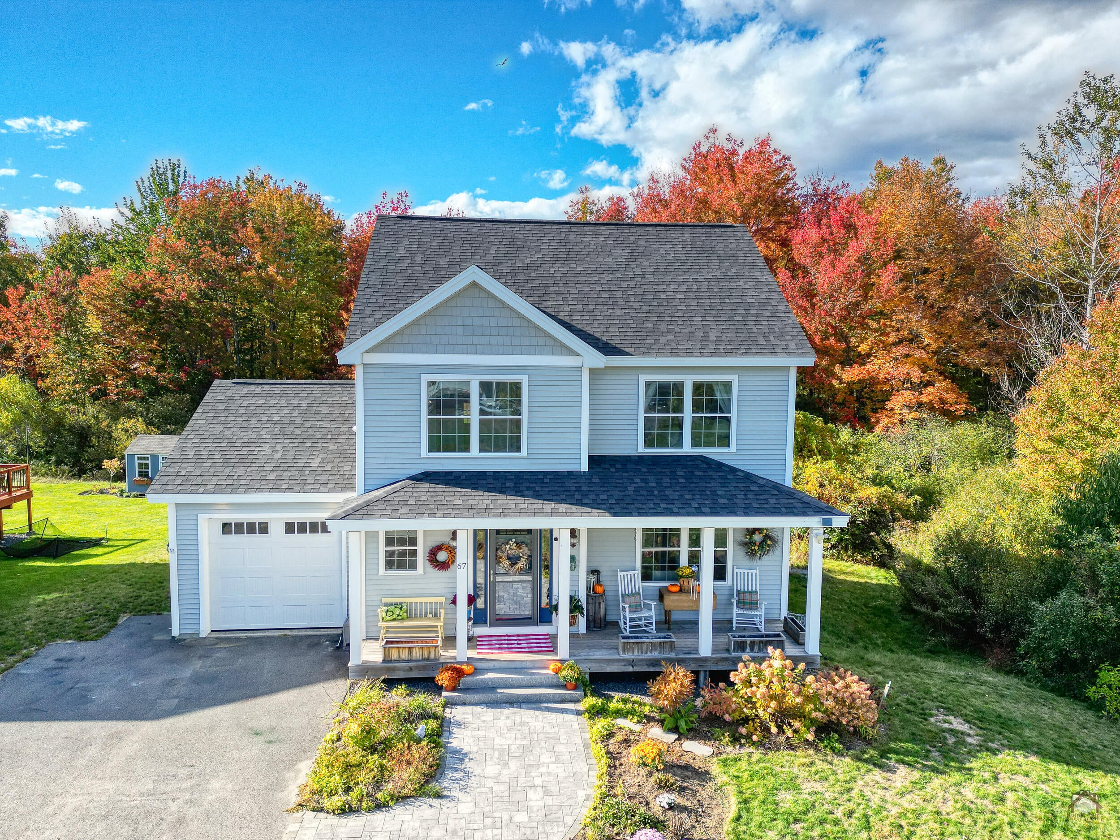
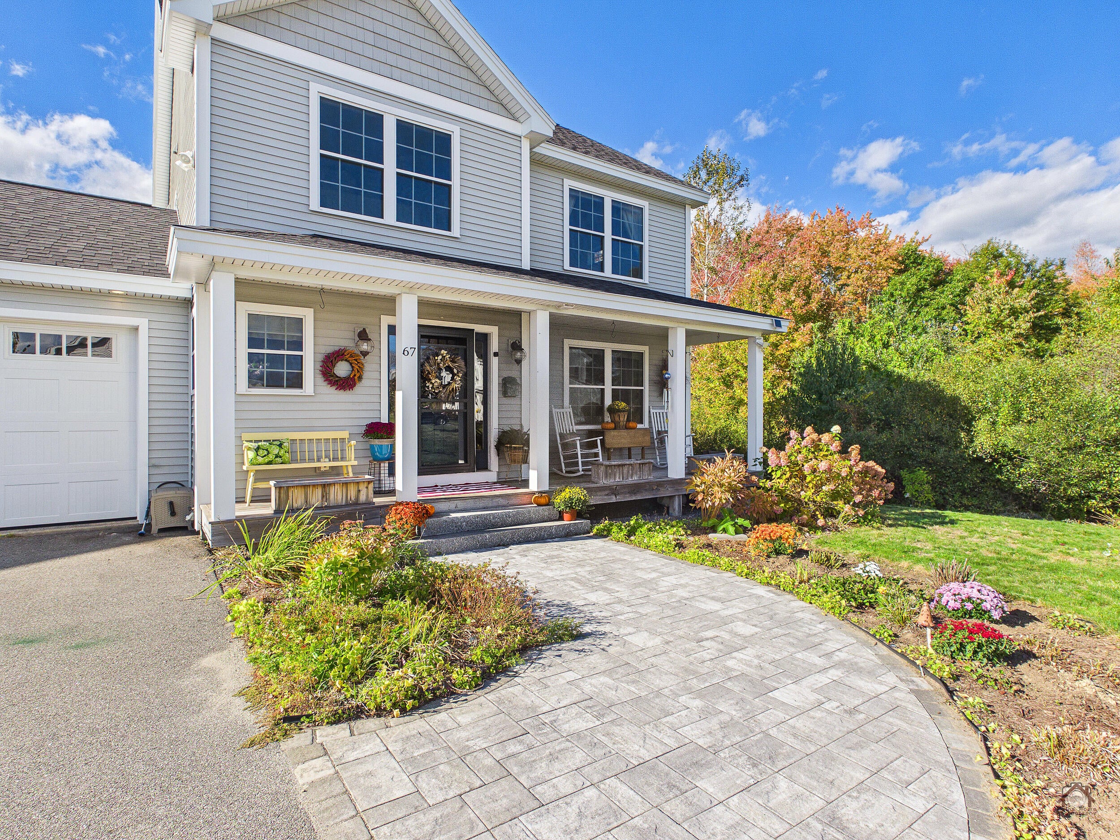
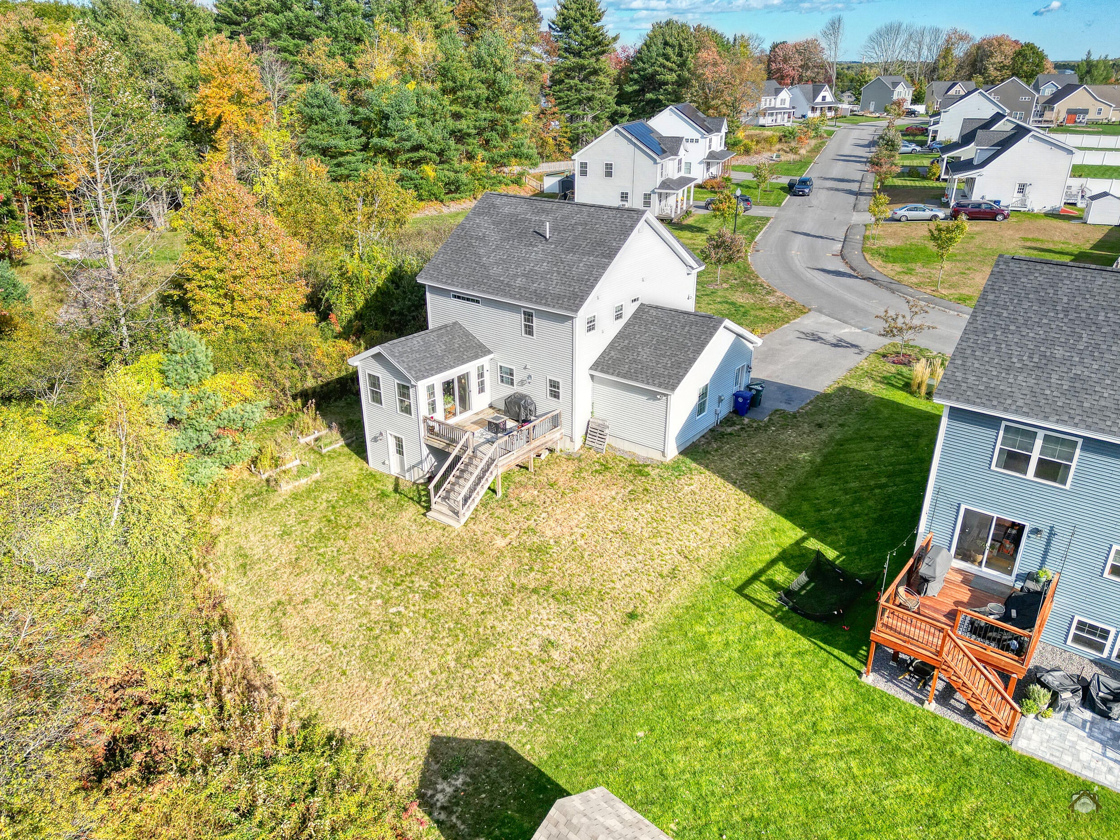
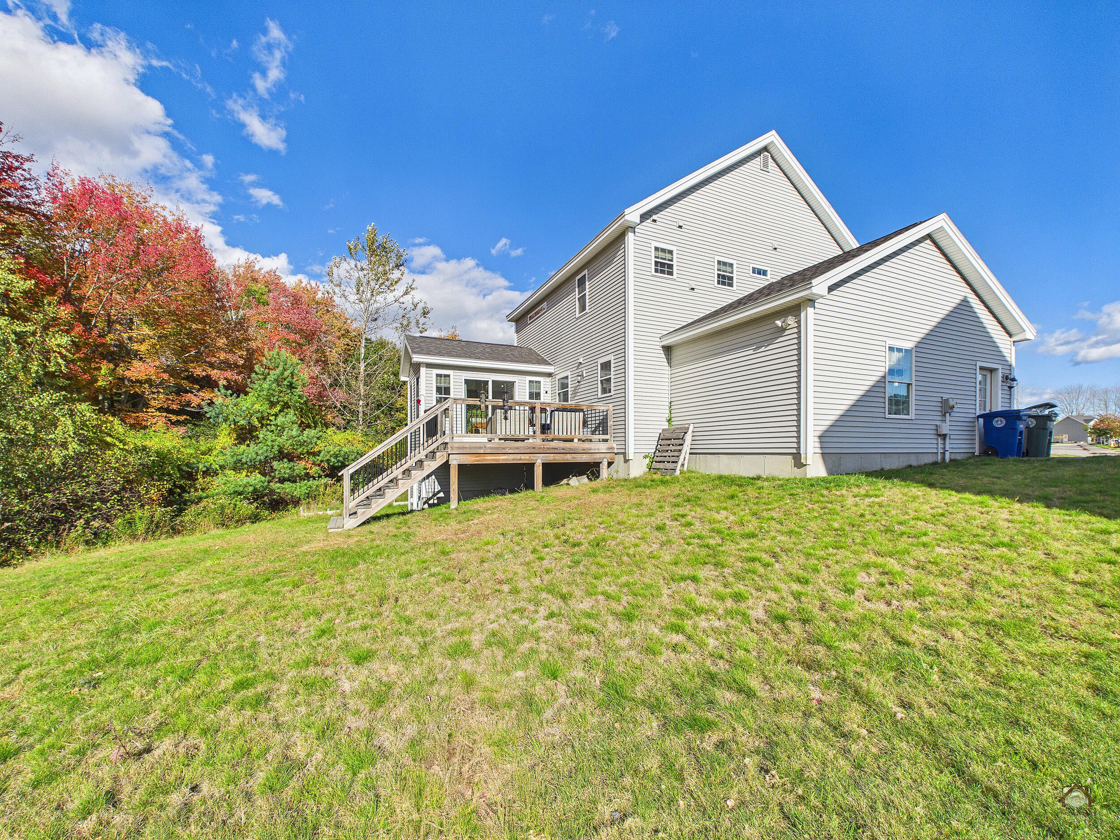
Enter an interest rate to see your estimated monthly payment.OPEN HOUSE SATURDAY 9-11AM! Built by Robie Builders, 67 Elmaple brings together custom detail, bright spaces and a wooded backdrop with an exclusive sense of privacy. Set on a corner lot at the back of the subdivision, this home feels tucked away while keeping IDEXX, downtown Westbrook, major routes and Portland International Jetport just minutes away. A custom stone walkway leads to the covered front porch. Inside, large windows bring natural light throughout, and durable LVP flooring creates a cohesive, easy-care finish. The year-round sunroom is a custom-added space, with windows on every side and views toward the woods. Step from the sunroom onto the large back deck and enjoy the quiet, wooded backdrop with stairs to the back lawn. The kitchen is finished with hand-selected granite countertops and tile backsplash, a farmhouse sink and a gas range crowned by a custom ordered oven hood. Just beyond, the custom pantry adds built-in storage with butcher-block counters —a useful extension of the kitchen for meal prep, small appliances and everyday essentials. Upstairs, the primary suite offers a walk-in closet and a walk-in tiled shower, while the second-floor laundry room keeps a daily chore close to the bedrooms. Two additional bedrooms complete the level. A walkout basement provides outdoor access and room for hobbies, projects or additional storage. In addition, a double-door shed offers even more space for tools, seasonal gear and outdoor equipment. Don't miss out on this custom-built home, the ease of storage and laundry, and outdoor spaces that make the most of the setting. Whether you're enjoying a quiet morning in the sunroom, hosting friends on the deck or appreciating the wooded outlook after work, this home offers a setting to enjoy in every season. The corner-lot location gives you breathing room outdoors, while nearby conveniences make daily errands and commuting simple—all within easy reach of Westbrook and Portland.
| 6 hours ago | Listing first seen on site | |
| 6 hours ago | Listing updated with changes from the MLS® |


Listing data is derived in whole or in part from the Maine IDX and is for consumers' personal, noncommercial use only. Dimensions are approximate and not guaranteed. All data should be independently verified. © 2026 Maine Real Estate Information System, Inc. All Rights Reserved.
Last checked 2026-10-14 01:21 AM UTC
Did you know? You can invite friends and family to your search. They can join your search, rate and discuss listings with you.